Nestled in a sought-after family-friendly neighbourhood, this beautifully maintained home offers over 4,000 sq. ft. of functional living space and exceptional versatility for growing families or multi-generational living.The main and upper levels provide approximately 3,093 sq. ft. of thoughtfully designed living space featuring spacious principal rooms, a bright open-concept layout, and an abundance of natural light throughout. The heart of the home is the inviting kitchen and family room, creating the perfect space for entertaining or everyday family life. Generous bedrooms offer comfort, privacy, and plenty of room for the entire family.The fully finished lower level adds approximately 998 sq. ft. and features a separate entrance leading to a self-contained 1-bedroom in-law suite. Ideal for extended family, guests, or potential supplementary income, this space provides outstanding flexibility while maintaining the functionality of the main residence.Outside, enjoy excellent curb appeal, ample parking, and a beautifully maintained property located close to parks, schools, shopping, transit, and all essential amenities.A rare opportunity to own a spacious, well-cared-for home offering over 4,000 sq. ft. of finished living space in one of the area's most desirable neighbourhoods.
For sale
C$1,209,000
23 Cyprus Gln, East Gwillimbury, ON L9N 0S8
5beds
5baths
Single Family Residence
Built in ----
4,158 Square Feet Lot
$-- Zestimate®
C$--/sqft
C$-- HOA
What's special
Thoughtfully designed living spaceSpacious principal roomsBright open-concept layoutFully finished lower levelExcellent curb appealAmple parkingBeautifully maintained property
- 70 days |
- 10 |
- 0 |
Zillow last checked:
Listing updated:
Listed by:
ROYAL LEPAGE SIGNATURE REALTY
Source: TRREB,MLS®#: N13207670 Originating MLS®#: Toronto Regional Real Estate Board
Originating MLS®#: Toronto Regional Real Estate BoardFacts & features
Interior
Bedrooms & bathrooms
- Bedrooms: 5
- Bathrooms: 5
Heating
- Forced Air, Gas
Cooling
- Central Air
Features
- In-Law Suite
- Basement: Apartment,Finished,Separate Entrance
- Has fireplace: No
Interior area
- Living area range: 3000-3500 null
Video & virtual tour
Property
Parking
- Total spaces: 6
- Parking features: Available, Private Double
- Has garage: Yes
Features
- Stories: 2
- Pool features: None
Lot
- Size: 4,158 Square Feet
- Topography: Flat
Details
- Parcel number: 0
Construction
Type & style
- Home type: SingleFamily
- Property subtype: Single Family Residence
Materials
- Brick, Concrete Poured
- Foundation: Poured Concrete
- Roof: Asphalt Shingle
Utilities & green energy
- Sewer: Sewer
Community & HOA
Location
- Region: East Gwillimbury
Financial & listing details
- Annual tax amount: C$6,228
- Date on market: 5/28/2026
R
ROYAL LEPAGE SIGNATURE REALTY
By pressing Contact Agent, you agree that the real estate professional identified above may call/text you about your search, which may involve use of automated means and pre-recorded/artificial voices. You don't need to consent as a condition of buying any property, goods, or services. Message/data rates may apply. You also agree to our Terms of Use. Zillow does not endorse any real estate professionals. We may share information about your recent and future site activity with your agent to help them understand what you're looking for in a home.
Price history
Price history is unavailable.
Public tax history
Tax history is unavailable.
Climate risks
Neighborhood: Holland
Nearby schools
GreatSchools rating
No schools nearby
We couldn't find any schools near this home.
- C$1,288,0005 bd4 ba-- sqft8 Snap Dragon Trl, East Gwillimbury, ON L9N0S9For Sale

- C$1,548,0006 bd5 ba-- sqft72 Charlotte Abby Dr, East Gwillimbury, ON L9N0S9For Sale

- C$3,6503 bd2 ba-- sqft19276 Holland Landing Rd, East Gwillimbury, ON L9N1M8For Sale
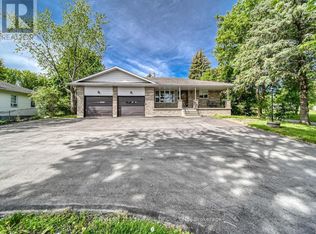
- C$1,468,0006 bd6 ba-- sqft62 Pear Blossom Way, East Gwillimbury, ON L9N0S9For Sale

- C$1,9952 bd1 ba750 sqft12 Prairie Grass Cres #2, East Gwillimbury, ON L9N0S8For Rent
- C$2,0002 bd1 ba-- sqft126 Frank Kelly Dr #BASEMENT, East Gwillimbury, ON L9N0V1For Rent
- C$--3 bd3 ba2k sqft40 Pear Blossom Way, East Gwillimbury, ON L9N0T1Off Market
- C$1,388,0005 bd4 ba-- sqft24 Hydrangea Holw, East Gwillimbury, ON L9N0T3For Sale
Similar homes
- C$1,190,0004 bd5 ba-- sqft12 Acacia Ct, East Gwillimbury, ON L9N 1R3For Sale
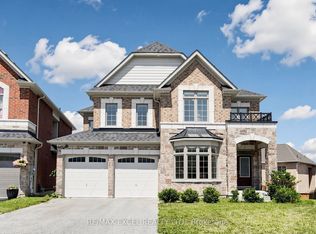 MLS ID #N13633936, RE/MAX EXCEL REALTY LTD.. TRREB
 - C$1,450,0006 bd5 ba-- sqft25 Beebalm Ln, East Gwillimbury, ON L9N 0T4For Sale
 MLS ID #N13130688, RE/MAX HALLMARK REALTY LTD.. TRREB
 - C$1,049,0005 bd4 ba-- sqft276 Rhodes Cir, Newmarket, ON L3X 1V4For Sale
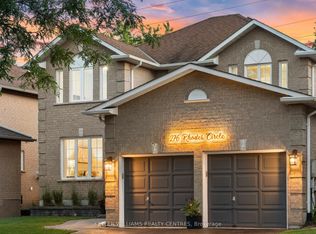 MLS ID #N13643358, KELLER WILLIAMS REALTY CENTRES. TRREB
 - C$1,198,0006 bd4 ba-- sqft35 Clara May Ave, East Gwillimbury, ON L9N 0R4For Sale
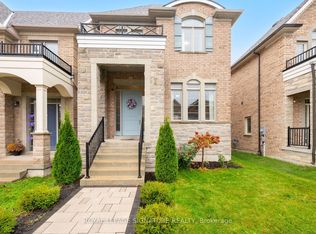 MLS ID #N12785570, ROYAL LEPAGE SIGNATURE REALTY. TRREB
 - C$1,239,0005 bd4 ba-- sqft35 Mynden Way, Newmarket, ON L3X 3A7For SaleMLS ID #N13507208, ROYAL LEPAGE TERREQUITY ELITE REALTY. TRREB
- C$1,179,0004 bd4 ba-- sqft45 Mae Brooks Dr, Newmarket, ON L3X 3G8For SaleMLS ID #N13602110, ROYAL LEPAGE SIGNATURE REALTY. TRREB
- C$1,180,0004 bd3 ba-- sqft230 Sheffield St, Newmarket, ON L3Y 5X6For SaleMLS ID #N13247548, RE/MAX HALLMARK REALTY LTD.. TRREB
- C$1,299,9995 bd5 ba-- sqft432 Alex Doner Dr, Newmarket, ON L3X 1C5For SaleMLS ID #N13454438, ROYAL LEPAGE SIGNATURE REALTY. TRREB
- C$1,699,0004 bd4 ba-- sqft11 Robert Baldwin Blvd, East Gwillimbury, ON L9N 0R3For SaleMLS ID #N13634822, MAIN STREET REALTY LTD.. TRREB
- C$1,189,9004 bd5 ba-- sqft833 Langford Blvd, Bradford West Gwillimbury, ON L3Z 0X6For SaleMLS ID #N13499428, KELLER WILLIAMS REALTY CENTRES. TRREB
- C$1,080,0005 bd5 ba-- sqft494 Ritas Ave, Newmarket, ON L3X 2M8For SaleMLS ID #N13224094, RE/MAX REALTRON REALTY INC.. TRREB
- C$1,299,8005 bd4 ba-- sqft134 Humberland Dr, Richmond Hill, ON L4E 3Y7For SaleMLS ID #N13632514, RE/MAX REALTRON REALTY INC.. TRREB
- C$1,299,0004 bd4 ba-- sqft614 Society Cres, Newmarket, ON L3X 2V8For SaleMLS ID #N13609328, RE/MAX HALLMARK REALTY LTD.. TRREB
- C$1,299,0005 bd4 ba-- sqft99 Carlson Dr, Newmarket, ON L3Y 3G9For SaleMLS ID #N13440074, RE/MAX HALLMARK REALTY LTD.. TRREB
- C$1,049,0005 bd3 ba-- sqft32 Amberwing Lndg, Bradford West Gwillimbury, ON L3Z 0H9For SaleMLS ID #N13618238, CENTURY 21 HERITAGE GROUP LTD.. TRREB
- C$1,100,0004 bd4 ba-- sqft670 Leslie Valley Dr, Newmarket, ON L3Y 7J5For SaleMLS ID #N13490580, BAKER REAL ESTATE INCORPORATED. TRREB
- C$1,199,0004 bd4 ba-- sqft24 Burke St, New Tecumseth, ON L9R 0N6For SaleMLS ID #N13642896, Royal LePage Real Estate Associates. TRREB
- C$1,400,0004 bd4 ba-- sqft166 Ferragine Cres, Bradford West Gwillimbury, ON L3Z 4K1For SaleMLS ID #N13440760, CENTURY 21 PERCY FULTON LTD.. TRREB
- C$1,349,0006 bd5 ba-- sqft29 Memorial Ct, Bradford West Gwillimbury, ON L3Z 4H5New ConstructionMLS ID #N12888188, ROYAL LEPAGE CREDIT VALLEY REAL ESTATE. TRREB
- C$1,230,0006 bd4 ba-- sqft298 W Lawn Cres, Whitchurch Stouffville, ON L4A 1X3For SaleMLS ID #N13623548, AZAL ILAMY, Salesperson. TRREB
