Welcome to this exceptional detached corner-lot residence, thoughtfully designed to offer an abundance of natural light through its expansive windows and impressive 9-foot ceilings, creating a bright, airy, and elegant atmosphere throughout.The heart of the home is a beautifully upgraded gourmet kitchen, featuring premium stone countertops, sleek stainless steel appliances, a spacious center island, and ample cabinetry, making it the perfect space for both everyday living and entertaining. The inviting family room is highlighted by a cozy fireplace, providing a warm and welcoming setting for gatherings with family and friends.This well-appointed home offers 4 bathrooms and a functional layout designed to meet the needs of modern families. The professionally finished basement includes a bedroom, full kitchen, and bathroom, offering outstanding flexibility for extended family, guests, or future income potential. With excellent potential and an ideal layout, the property also offers the opportunity to create a separate entrance, adding even greater value and versatility.Situated on a premium corner lot in a highly sought-after family-friendly neighbourhood, this home combines comfort, style, and convenience. Enjoy close proximity to shopping plazas, parks, everyday amenities, and some of the area's top-rated schools, making it an exceptional choice for growing families.A rare opportunity to own a bright, spacious, and move-in-ready home that perfectly blends luxury finishes, practical living spaces, and incredible future potential. This is a property you'll be proud to call home.
For sale
C$1,230,000
298 W Lawn Cres, Whitchurch Stouffville, ON L4A 1X3
6beds
4baths
Single Family Residence
Built in ----
4,331 Square Feet Lot
$-- Zestimate®
C$--/sqft
C$-- HOA
What's special
- 41 days
- 6
- 0
Zillow last checked:
Listing updated:
Listed by:
AZAL ILAMY, Salesperson,
HOMELIFE LANDMARK REALTY INC.,
SOLMAZ HAKIMI, Salesperson,
HOMELIFE LANDMARK REALTY INC.
Source: TRREB,MLS®#: N13623548 Originating MLS®#: Toronto Regional Real Estate Board
Originating MLS®#: Toronto Regional Real Estate BoardFacts & features
Interior
Bedrooms & bathrooms
- Bedrooms: 6
- Bathrooms: 4
Heating
- Forced Air, Gas
Cooling
- Central Air
Features
- Central Vacuum
- Basement: Apartment,Finished
- Has fireplace: Yes
Interior area
- Living area range: 2000-2500 null
Property
Parking
- Total spaces: 6
- Parking features: Garage
- Has garage: Yes
Features
- Stories: 2
- Pool features: None
Lot
- Size: 4,331 Square Feet
Details
- Parcel number: 037191516
Construction
Type & style
- Home type: SingleFamily
- Property subtype: Single Family Residence
Materials
- Brick
- Foundation: Concrete
- Roof: Asphalt Shingle
Utilities & green energy
- Sewer: Sewer
- Water: Public
Community & HOA
Location
- Region: Whitchurch Stouffville
Financial & listing details
- Annual tax amount: C$6,338
- Date on market: 7/31/2026
- Inclusions: S/S Appliances (Stove, Refrigerator, Dishwasher) & Range Hood, Water Softener, Washer & Dryer; Granite Kirchen Counters, Undermount Sink, Backsplash, Undercabinet Lighting & Valance Sheild, Pot & Pan Drawer In Island, HWT(Rental)
- Exclusions: none
Price history
Price history is unavailable.
Public tax history
Tax history is unavailable.
Climate risks
Neighborhood: L4A
Nearby schools
GreatSchools rating
No schools nearby
We couldn't find any schools near this home.
- C$1,600,0005 bd15 ba-- sqft2 Creekland Ave N, Whitchurch Stouffville, ON L4A1T8For Sale

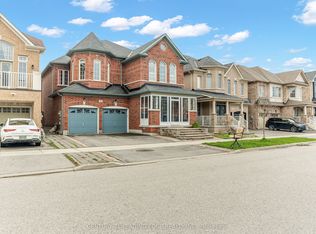
- C$1,199,9994 bd4 ba-- sqft62 Creekland Ave, Whitchurch Stouffville, ON L4A1X4For Sale
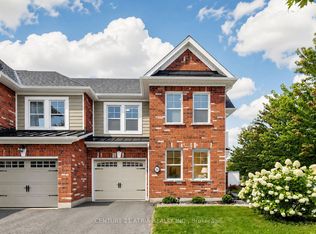
- C$899,9993 bd3 ba-- sqft36 Haroldcrest Ln, Whitchurch Stouffville, ON L4A1T5For Sale
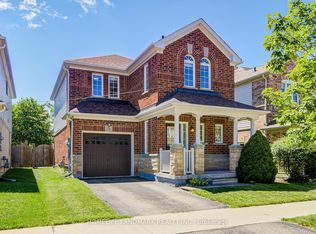
- C$1,250,0004 bd3 ba-- sqft614 Baker Hill Blvd, Whitchurch Stouffville, ON L4A1Y9For Sale

Similar homes
- C$1,250,0005 bd4 ba-- sqft135 Glad Park Ave, Whitchurch Stouffville, ON L4A 1X5For Sale
 MLS ID #N13499678, RE/MAX HALLMARK REALTY LTD.. TRREB
 - C$1,225,0004 bd4 ba-- sqft43 Horsedreamer Ln, Whitchurch Stouffville, ON L4A 0G6For Sale
 MLS ID #N13241920, RE/MAX HALLMARK REALTY LTD.. TRREB
 - C$1,188,0005 bd4 ba-- sqft36 Chokecherry Cres, Markham, ON L6E 0J5For Sale
 MLS ID #N13659260, ROYAL LEPAGE TERREQUITY REALTY. TRREB
 - C$989,0003 bd3 ba-- sqft20 Richard Coulson Cres, Whitchurch Stouffville, ON L4A 0G7For Sale
 MLS ID #N13643046, HOMELIFE LANDMARK REALTY INC.. TRREB
