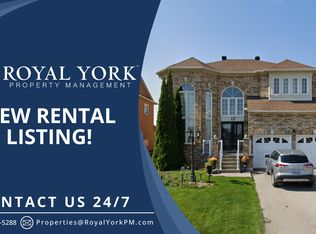
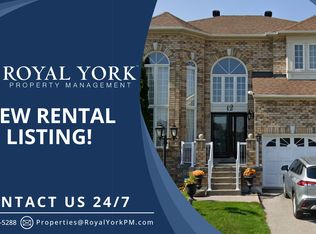
Located in one of Whitby's most desirable family-friendly neighbourhoods, this rare find executive 4-bedroom home with a spacious legal 2-bedroom basement suite offers exceptional versatility for any lifestyle. Over 3300 sq ft of total living space (basement included)! Just minutes to schools, parks, shopping, dining, transit, Thermea Spa, SmartCentres Whitby Northeast, Taunton Gardens, future Fieldgate Sports Complex (opening soon) - enjoy city convenience without sacrificing peace and quiet. This all-brick home showcases timeless finishes, a grand double-door entry, and a stunning double-height foyer. Features include hardwood flooring throughout, California shutters, a formal dining room, and a bright living room with a cozy fireplace. The chef-inspired kitchen boasts a large centre island, ample cabinetry, tons of countertop space, wine cooler, and a walkout to a private backyard. Entertain effortlessly in the fully fenced easy-to-maintain yard with a spacious patio that flows from the kitchen. Practical highlights include main floor laundry, interior garage access, and a fully self-contained basement suite - ideal for rental income potential or multigenerational living. Basement entrance on main floor has been closed off for complete privacy for the suite but can be reopened easily! *Basement photos taken prior to tenancy*
For sale
C$1,149,000
14 Robert Attersley Dr W, Whitby, ON L1R 3B1
6beds
4baths
Single Family Residence
Built in ----
4,445 Square Feet Lot
$-- Zestimate®
C$--/sqft
C$-- HOA
What's special
All-brick homeTimeless finishesGrand double-door entryStunning double-height foyerHardwood flooring throughoutCalifornia shuttersFormal dining room
- 5 days
- 12
- 1
Zillow last checked:
Listing updated:
Listed by:
CENTURY 21 ATRIA REALTY INC.
Source: TRREB,MLS®#: E13726740 Originating MLS®#: Toronto Regional Real Estate Board
Originating MLS®#: Toronto Regional Real Estate BoardFacts & features
Interior
Bedrooms & bathrooms
- Bedrooms: 6
- Bathrooms: 4
Primary bedroom
- Level: Second
- Dimensions: 3.6 x 4.88
Bedroom
- Level: Basement
- Dimensions: 2.4 x 4.14
Bedroom 2
- Level: Second
- Dimensions: 3.05 x 3.66
Bedroom 3
- Level: Second
- Dimensions: 3.56 x 3.65
Bedroom 4
- Level: Second
- Dimensions: 3.05 x 4.45
Bedroom 5
- Level: Basement
- Dimensions: 2.3 x 3.35
Breakfast
- Level: Main
- Dimensions: 3.63 x 4.57
Dining room
- Level: Main
- Dimensions: 6.6 x 3.65
Foyer
- Level: Basement
- Dimensions: 3.14 x 4.57
Kitchen
- Level: Main
- Dimensions: 4.87 x 4.57
Kitchen
- Level: Basement
- Dimensions: 7.62 x 5.48
Laundry
- Level: Main
- Dimensions: 0 x 0
Living room
- Level: Main
- Dimensions: 6.6 x 3.65
Living room
- Level: Basement
- Dimensions: 3.53 x 4.24
Heating
- Forced Air, Gas
Cooling
- Central Air
Features
- In-Law Suite
- Basement: Apartment,Separate Entrance
- Has fireplace: Yes
Interior area
- Living area range: 2000-2500 null
Property
Parking
- Total spaces: 3
- Parking features: Private
- Has garage: Yes
Features
- Stories: 2
- Pool features: None
Lot
- Size: 4,445 Square Feet
- Features: Fenced Yard, Park, School
Details
- Parcel number: 265700745
Construction
Type & style
- Home type: SingleFamily
- Property subtype: Single Family Residence
Materials
- Brick
- Foundation: Unknown
- Roof: Unknown
Utilities & green energy
- Sewer: Sewer
Community & HOA
Location
- Region: Whitby
Financial & listing details
- Annual tax amount: C$8,352
- Date on market: 8/31/2026
Price history
Price history is unavailable.
Public tax history
Tax history is unavailable.
Climate risks
Neighborhood: L1R
Nearby schools
GreatSchools rating
No schools nearby
We couldn't find any schools near this home.


Similar homes
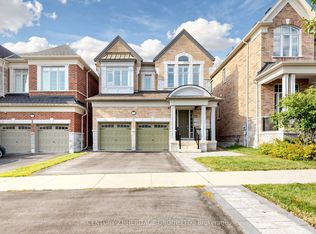
- C$1,199,0004 bd4 ba-- sqft34 Micklefield Ave, Whitby, ON L1P 0C3New Construction
 MLS ID #E13720544, CENTURY 21 HERITAGE GROUP LTD.. TRREB
 - C$1,149,0005 bd4 ba-- sqft66 Tidewater Cres, Whitby, ON L1P 1M3For Sale
 MLS ID #E13672194, RE/MAX ROUGE RIVER REALTY LTD.. TRREB
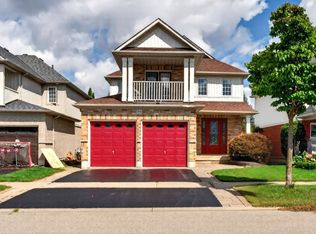
 - C$1,249,9994 bd4 ba-- sqft134 Toscana Dr, Whitby, ON L1R 2Z9For Sale
 MLS ID #E13718904, CENTURY 21 LEADING EDGE REALTY INC.. TRREB
 - C$1,049,0006 bd4 ba-- sqft84 Braebrook Dr, Whitby, ON L1R 0M9For Sale
 MLS ID #E13704144, RE/MAX METROPOLIS REALTY. TRREB
