Welcome to this exceptional turnkey 4-bedroom, 2.5-bath detached home in the prestigious Pringle Creek community, featuring a legal 3-bedroom, 2-bath basement apartment with a separate entrance and up to $2,500/month in potential rental income. Ideally situated fronting onto a park, this home offers the perfect blend of spacious family living, functionality, modern finishes, and excellent income potential.The main floor features a welcoming living room, family room, dining area, and dedicated home office with custom built-in shelving-ideal for working from home. The bright and spacious kitchen with updated cabinets features granite countertops, stainless steel appliances, ample cabinetry, a breakfast area, and a walk-out to the backyard. Newly upgraded 2x4 ceramic tiles, hardwood flooring, smooth ceilings, and pot lights throughout add to the home's modern appeal.The second floor offers 4 generously sized bedrooms, all featuring hardwood flooring, closets, and pot lights. The spacious primary bedroom includes a 5-piece ensuite and walk-in closet, while the additional three bedrooms provide excellent space for the whole family.The legal 3-bedroom, 2-bath basement apartment with a separate entrance features a comfortable living area, well-appointed kitchen with quartz countertops and backsplash, 3 spacious bedrooms, 2 bathrooms, and a separate dedicated laundry area. The main home also features its own separate laundry area, providing convenience and privacy for both living spaces. Additional highlights include a 200-amp electrical panel, EV charger, updated A/C (2026), furnace (2025), large backyard, and 6 total parking spaces. Conveniently located close to highly rated schools, parks, grocery stores, shopping, restaurants, and major highways including the 401, 407, and 412.A true turnkey opportunity-perfect for families, investors, or buyers seeking spacious living with excellent rental income potential.
For sale
C$1,199,000
27 Bassett Blvd, Whitby, ON L1N 9A3
7beds
5baths
Single Family Residence
Built in ----
5,908 Square Feet Lot
$-- Zestimate®
C$--/sqft
C$-- HOA
What's special
- 13 days
- 6
- 0
Zillow last checked:
Listing updated:
Listed by:
CENTURY 21 PROPERTY ZONE REALTY INC.
Source: TRREB,MLS®#: E13781966 Originating MLS®#: Toronto Regional Real Estate Board
Originating MLS®#: Toronto Regional Real Estate BoardFacts & features
Interior
Bedrooms & bathrooms
- Bedrooms: 7
- Bathrooms: 5
Primary bedroom
- Description: Primary Bedroom
- Level: Second
- Area: 28.29 Square Meters
- Area source: Other
- Dimensions: 6.11 x 4.63
Bedroom
- Level: Basement
- Dimensions: 3.19 x 2.9
Bedroom 2
- Description: Bedroom 2
- Level: Second
- Area: 13.32 Square Meters
- Area source: Other
- Dimensions: 3.71 x 3.59
Bedroom 2
- Level: Basement
- Dimensions: 3.27 x 2.8
Bedroom 3
- Description: Bedroom 3
- Level: Second
- Area: 11.66 Square Meters
- Area source: Other
- Dimensions: 3.44 x 3.39
Bedroom 3
- Level: Basement
- Dimensions: 3.65 x 2.85
Bedroom 4
- Description: Bedroom 4
- Level: Second
- Area: 13.32 Square Meters
- Area source: Other
- Dimensions: 4.23 x 3.15
Breakfast
- Level: Main
- Dimensions: 2.91 x 3.28
Dining room
- Level: Main
- Dimensions: 3.21 x 4.65
Family room
- Description: Family Room
- Level: Main
- Area: 21.35 Square Meters
- Area source: Other
- Dimensions: 5.74 x 3.72
Kitchen
- Level: Basement
- Dimensions: 2.19 x 3.9
Kitchen
- Description: Kitchen
- Level: Main
- Area: 17.55 Square Meters
- Area source: Other
- Dimensions: 5.89 x 2.98
Living room
- Level: Basement
- Dimensions: 3.21 x 3.18
Living room
- Description: Living Room
- Level: Main
- Area: 15.76 Square Meters
- Area source: Other
- Dimensions: 4.72 x 3.34
Office
- Level: Main
- Dimensions: 3.2 x 3.6
Heating
- Forced Air, Gas
Cooling
- Central Air
Features
- Flooring: Carpet Free
- Basement: Finished,Separate Entrance
- Has fireplace: Yes
Interior area
- Living area range: 2500-3000 null
Property
Parking
- Total spaces: 6
- Parking features: Garage - Attached
- Has attached garage: Yes
Features
- Stories: 2
- Pool features: None
Lot
- Size: 5,908 Square Feet
Details
- Parcel number: 265290085
Construction
Type & style
- Home type: SingleFamily
- Property subtype: Single Family Residence
Materials
- Brick
- Foundation: Concrete
- Roof: Shingle
Utilities & green energy
- Sewer: Sewer
Community & HOA
Location
- Region: Whitby
Financial & listing details
- Annual tax amount: C$8,473
- Date on market: 9/14/2026
Price history
Price history is unavailable.
Public tax history
Tax history is unavailable.
Climate risks
Neighborhood: L1N
Nearby schools
GreatSchools rating
No schools nearby
We couldn't find any schools near this home.
Similar homes
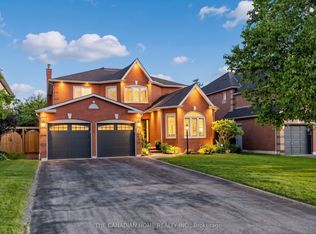
- C$1,149,0005 bd4 ba-- sqft19 Wigston Ct, Whitby, ON L1R 2B9For Sale
 MLS ID #E13805512, THE CANADIAN HOME REALTY INC.. TRREB
 - C$1,049,9004 bd3 ba-- sqft6 Merchants Ave, Whitby, ON L1P 1S1For Sale
 MLS ID #E13818732, COLDWELL BANKER - R.M.R. Real Estate. TRREB
 - C$1,275,0006 bd6 ba-- sqft16 Bicknell Ct, Ajax, ON L1T 0G3For Sale
 MLS ID #E13817644, CENTURY 21 LEADING EDGE REALTY INC.. TRREB
 - C$1,499,0005 bd4 ba-- sqft7 Lyndhurst Cres, Whitby, ON L1R 1E4For Sale
 MLS ID #E13804584, RE/MAX ROUGE RIVER REALTY LTD.. TRREB
