A charming corner-lot bungalow in the heart of Downtown Whitby! Situated on a massive 6,825 sq. ft. lot this property offers both comfortable living and exciting future potential. Featuring an updated kitchen with a large island, breakfast bar and walk-out patio. Enjoy the added bonus of a spacious screened-in sunroom overlooking the private backyard - perfect for relaxing or entertaining. The partially finished basement with separate entrance offers additional living space and flexibility. Zoned R4, this 75 ft. by 91 ft. deep lot presents an opportunity to explore future redevelopment potential, including multiplex housing and much more. Conveniently located close to schools, downtown shopping, transit, parks, trails & Hwy 401. A unique opportunity for homeowners with future potential for investors & developers. Don't miss on this rare opportunity!
For sale
C$699,000
613 Mary St E, Whitby, ON L1N 2R2
4beds
2baths
Single Family Residence
Built in ----
6,825 Square Feet Lot
$-- Zestimate®
C$--/sqft
C$-- HOA
What's special
Corner-lot bungalowUpdated kitchenLarge islandBreakfast barWalk-out patioPrivate backyard
- 11 days
- 18
- 0
Zillow last checked:
Listing updated:
Listed by:
RE/MAX HALLMARK FIRST GROUP REALTY LTD.
Source: TRREB,MLS®#: E14127020 Originating MLS®#: Toronto Regional Real Estate Board
Facts & features
Interior
Bedrooms & bathrooms
- Bedrooms: 4
- Bathrooms: 2
Heating
- Forced Air, Gas
Cooling
- Central Air
Appliances
- Included: Water Heater Owned
Features
- Primary Bedroom - Main Floor
- Flooring: Carpet Free
- Basement: Partially Finished
- Has fireplace: No
Interior area
- Living area range: 700-1100 null
Property
Parking
- Total spaces: 3
- Parking features: Available, Garage Door Opener
- Has garage: Yes
Features
- Patio & porch: Patio
- Pool features: None
Lot
- Size: 6,825 Square Feet
Details
- Parcel number: 265330048
Construction
Type & style
- Home type: SingleFamily
- Architectural style: Bungalow
- Property subtype: Single Family Residence
Materials
- Vinyl Siding
- Foundation: Block, Concrete Block, Concrete
- Roof: Asphalt Shingle
Utilities & green energy
- Sewer: Sewer
Community & HOA
Location
- Region: Whitby
Financial & listing details
- Annual tax amount: C$4,838
- Date on market: 10/29/2026
Price history
Price history is unavailable.
Public tax history
Tax history is unavailable.
Climate risks
Neighborhood: L1N
Nearby schools
GreatSchools rating
No schools nearby
We couldn't find any schools near this home.

Similar homes
- C$939,9004 bd3 ba-- sqft7 Trinity Cres, Whitby, ON L1N 6L1For Sale
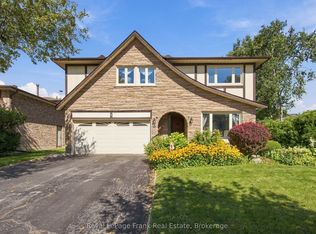 MLS ID #E14129646, Royal LePage Frank Real Estate. TRREB
- C$999,0005 bd4 ba-- sqft7 Houghton Ct, Whitby, ON L1N 8G9For Sale
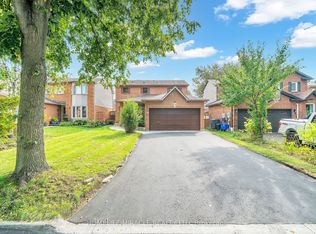 MLS ID #E14142950, HOMELIFE/MIRACLE REALTY LTD. TRREB
- C$729,9004 bd3 ba-- sqft42 Old Colony Dr, Whitby, ON L1R 2A4For Sale
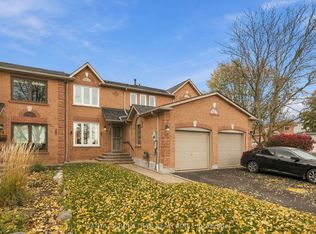 MLS ID #E14133688, TANYA TIERNEY TEAM REALTY INC.. TRREB
- C$755,0004 bd3 ba-- sqft33 Harrison Ct, Whitby, ON L1N 6E2For Sale
 MLS ID #E13660106, RE/MAX HALLMARK FIRST GROUP REALTY LTD.. TRREB
