Why Keep Paying Rent When You Could Be Building Equity In A Place To Call Your Own? Welcome To This Beautifully Renovated, Move-In Ready 3-Bedroom Semi-Detached Home, Nestled In A Fantastic Family-Friendly Neighbourhood! Perfect For First-Time Buyers, Young Families, Or Anyone Looking For A Home Where All The Hard Work Has Already Been Done! Step Inside And Fall In Love With The Thoughtful Updates Throughout, Including Upgraded Flooring And Baseboards, Gorgeous Crown Moulding, Smooth Main Floor Ceilings, Updated Lighting, And Beautiful Oak Stairs And Handrails. The Showstopper? A Stunning, Brand-New Designer Eat-In Kitchen Featuring Quartz Countertops, Stylish Finishes, And Plenty Of Space For Morning Coffees, Weeknight Dinners, And Everything In Between. Upstairs, You'll Find A Massive Primary With Wall To Wall Closets, Two More Spacious Bedrooms And A Beautifully Updated Bathroom Complete With A Deep Soaker Tub, Perfect For Unwinding After A Long Day. The Finished Basement, Featuring Brand-New Carpeting & Gas Fireplace, Offers Bonus Living Space For Movie Nights, A Kids' Playroom, Work From Home Space Or Your Very Own Cozy Retreat. And Just Wait Until You See The Backyard! Situated On An Extra-Deep Premium Lot, There's Plenty Of Room For The Kids To Run, The Dog To Play, And Friends And Family To Gather. Fire Up The BBQ, Kick Back On The Spacious Back Deck, And Start Dreaming About Summer Evenings Under The Stars. With A Long Driveway With No Sidewalk Offering Ample Parking, Updated Forced-Air Heating, Updated Windows, Newer Fence, And Recent Appliance Updates Including A New Dishwasher (2025) And Fridge (2026), This Home Checks All The Boxes. Beautifully Updated, Wonderfully Functional, And Ready For Its Next Chapter. All That's Missing Is You!
For sale
C$609,900
98 Luke St, Oshawa, ON L1G 7G4
4beds
2baths
Single Family Residence
Built in ----
4,695 Square Feet Lot
$-- Zestimate®
C$--/sqft
C$-- HOA
What's special
Beautifully renovatedUpgraded flooring and baseboardsGorgeous crown mouldingSmooth main floor ceilingsUpdated lightingQuartz countertopsStylish finishes
- 2 days
- 0
- 0
Zillow last checked:
Listing updated:
Listed by:
Royal LePage Frank Real Estate
Source: TRREB,MLS®#: E14151496 Originating MLS®#: Central Lakes Association of REALTORS
Facts & features
Interior
Bedrooms & bathrooms
- Bedrooms: 4
- Bathrooms: 2
Heating
- Forced Air, Gas
Cooling
- Central Air
Features
- None
- Basement: Finished
- Has fireplace: Yes
- Fireplace features: Natural Gas
Interior area
- Living area range: 1100-1500 null
Video & virtual tour
Property
Parking
- Total spaces: 3
- Parking features: Private
Features
- Stories: 2
- Pool features: None
Lot
- Size: 4,695 Square Feet
Details
- Parcel number: 163240107
Construction
Type & style
- Home type: SingleFamily
- Property subtype: Single Family Residence
Materials
- Brick, Board & Batten
- Foundation: Poured Concrete
- Roof: Asphalt Shingle
Utilities & green energy
- Sewer: Sewer
Community & HOA
Location
- Region: Oshawa
Financial & listing details
- Annual tax amount: C$4,473
- Date on market: 11/5/2026
Price history
Price history is unavailable.
Public tax history
Tax history is unavailable.
Climate risks
Neighborhood: O'Neill
Nearby schools
GreatSchools rating
No schools nearby
We couldn't find any schools near this home.
- C$1,6992 bd1 ba-- sqft97 Central Park Blvd N #BASEMENT, Oshawa, ON L1G5Y4For Rent

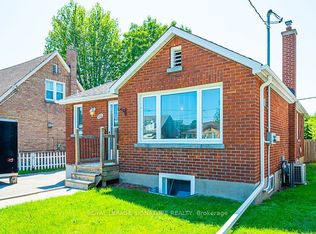
- C$679,9994 bd3 ba-- sqft102 Central Park Blvd N, Oshawa, ON L1G5Y5For Sale
- C$1,5001 bd1 ba-- sqft131 Central Park Blvd N #BASEMENT, Oshawa, ON L1G5Y6For Rent

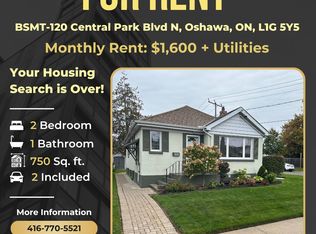
- C$--2 bd1 ba750 sqft120 Central Park Blvd N #BASEMENT, Oshawa, ON L1G5Y5Off Market
Similar homes
- C$549,9003 bd2 ba-- sqft811 Wilson Rd N Unit 24, Oshawa, ON L1G 7Z5For Sale
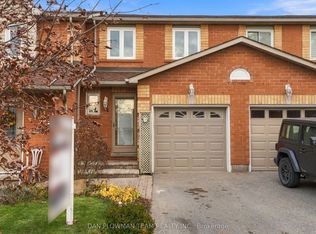 MLS ID #E14147876, DAN PLOWMAN TEAM REALTY INC.. TRREB
- C$664,9004 bd2 ba-- sqft293 Brighton Ct, Oshawa, ON L1G 6H5For Sale
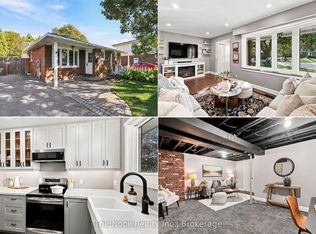 MLS ID #E13867050, The Nook Realty Inc.. TRREB
- C$725,0003 bd2 ba-- sqft140 Labrador Dr, Oshawa, ON L1H 7E3For Sale
 MLS ID #E14127960, SUTTON GROUP-HERITAGE REALTY INC.. TRREB
- C$659,9004 bd2 ba-- sqft229 Phillip Murray Ave, Oshawa, ON L1J 1G8For Sale
 MLS ID #E14107024, DAN PLOWMAN TEAM REALTY INC.. TRREB
