Rarely does a property offer this much value in one package. 900 Southridge St boasts the premier lot in the community-a sprawling, 150-foot deep level backyard that stands out from the rest. Enjoy summer nights on your private covered deck, overlooking a massive flat yard complete with a play structure, trampoline, and shed. The location is unbeatable for busy lives: a community park and the school bus stop are both just two doors away! Inside, the home features a bright 3-bedroom layout and a rare walk-out basement that is already plumbed and wired for a kitchen. Whether you are looking for a mortgage helper or a multi-generational setup, this home is ready for your vision. Space, potential, and convenience-all in one.
For sale
C$599,000
900 Southridge St, Oshawa, ON L1H 8A5
3beds
2baths
Single Family Residence
Built in ----
0 Square Feet Lot
$-- Zestimate®
C$--/sqft
C$-- HOA
What's special
- 30 days |
- 39 |
- 0 |
Zillow last checked:
Listing updated:
Listed by:
Coldwell Banker Electric Realty
Source: TRREB,MLS®#: E13576060 Originating MLS®#: Central Lakes Association of REALTORS
Originating MLS®#: Central Lakes Association of REALTORSFacts & features
Interior
Bedrooms & bathrooms
- Bedrooms: 3
- Bathrooms: 2
Primary bedroom
- Level: Second
- Dimensions: 4.34 x 3.55
Bedroom 2
- Level: Second
- Dimensions: 5.03 x 2.44
Bedroom 3
- Level: Second
- Dimensions: 3.35 x 2.44
Dining room
- Level: Ground
- Dimensions: 3.96 x 2.4
Kitchen
- Level: Ground
- Dimensions: 3.66 x 2.6
Laundry
- Level: Basement
- Dimensions: 0 x 0
Living room
- Level: Ground
- Dimensions: 6.1 x 3.66
Recreation
- Level: Basement
- Dimensions: 10.2 x 4.82
Heating
- Forced Air, Gas
Cooling
- Central Air
Appliances
- Included: Water Heater
Features
- In-Law Capability, Storage, Water Meter
- Flooring: Carpet Free
- Basement: Finished with Walk-Out,Separate Entrance
- Has fireplace: No
Interior area
- Living area range: 700-1100 null
Property
Parking
- Total spaces: 3
- Parking features: Private
Features
- Stories: 2
- Patio & porch: Deck
- Exterior features: Awning(s), Lighting, Recreational Area
- Pool features: None
- Has view: Yes
- View description: Garden, Lake
- Has water view: Yes
- Water view: Lake
Lot
- Size: 0 Square Feet
- Features: Beach, Clear View, Fenced Yard, Golf, Park, Public Transit, Irregular Lot
- Topography: Flat
Details
- Additional structures: Playground, Shed
- Parcel number: 164150202
Construction
Type & style
- Home type: SingleFamily
- Property subtype: Single Family Residence
Materials
- Aluminum Siding, Brick
- Foundation: Concrete
- Roof: Shingle
Utilities & green energy
- Sewer: Sewer
Community & HOA
Community
- Security: None
Location
- Region: Oshawa
Financial & listing details
- Annual tax amount: C$3,811
- Date on market: 7/17/2026
Price history
Price history is unavailable.
Public tax history
Tax history is unavailable.
Climate risks
Neighborhood: Donevan
Nearby schools
GreatSchools rating
No schools nearby
We couldn't find any schools near this home.
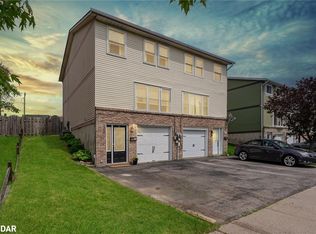
- C$648,0003 bd2 ba1.4k sqft909 Southridge St, Oshawa, ON L1H8A4Sold
- C$--3 bd1 ba1.3k sqft920 Southgate Dr #1, Oshawa, ON L1H7Z9Off Market
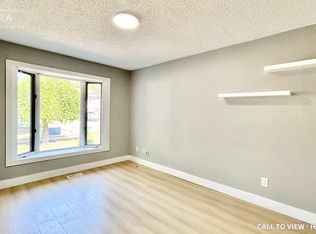
- C$2,3003 bd1 ba900 sqft920 Southgate Dr, Oshawa, ON L1H7Z9For Rent

- C$475,0004 bd1 ba-- sqft1185 Norman Ct, Oshawa, ON L1H7X2For Sale

- C$748,0003 bd2 ba-- sqft1229 Norman Ct, Oshawa, ON L1H7X2For Sale
- C$660,0003 bd3 ba-- sqft143 Cornish Dr E, Clarington, ON L1E3G9For Sale
- C$2,0003 bd1 ba-- sqft940 Townline Rd S #BASEMENT, Oshawa, ON L1H0A4For Rent
- C$1,5002 bd1 ba-- sqft1137 Norman Cres, Oshawa, ON L1H7W9For Rent
Similar homes
- C$748,0003 bd2 ba-- sqft1229 Norman Ct, Oshawa, ON L1H 7X2For Sale
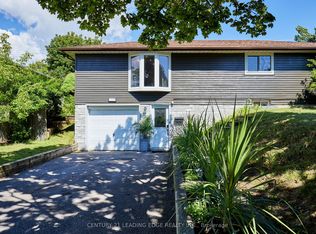 MLS ID #E13672718, CENTURY 21 LEADING EDGE REALTY INC.. TRREB
 - C$599,9003 bd2 ba-- sqft278 Lasalle Ave, Oshawa, ON L1H 5Y6For Sale
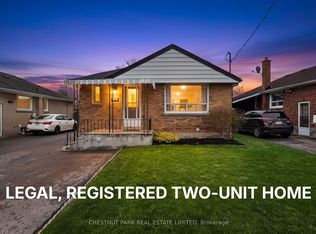 MLS ID #E13663188, CHESTNUT PARK REAL ESTATE LIMITED. TRREB
 - C$599,8983 bd2 ba-- sqft1179 Oxford St, Oshawa, ON L1J 3W4For Sale
 MLS ID #E13649602, RE/MAX HALLMARK FIRST GROUP REALTY LTD.. TRREB
 - C$547,8003 bd2 ba-- sqft224 Medina Ct, Oshawa, ON L1J 7E1For Sale
 MLS ID #E13668112, ROYAL LEPAGE TERREQUITY REALTY. TRREB
 - C$599,9004 bd2 ba-- sqft576 Annandale St, Oshawa, ON L1H 7S7For SaleMLS ID #E13239046, Royal LePage Frank Real Estate. TRREB
- C$599,0003 bd2 ba-- sqft528 Gaylord Dr, Oshawa, ON L1K 1L5For SaleMLS ID #E13643400, RE/MAX REALTRON REALTY INC.. TRREB
- C$599,9993 bd2 ba-- sqft1128 Valley Ct N, Oshawa, ON L1J 3M5For SaleMLS ID #E13576560, CENTURY 21 LEADING EDGE REALTY INC.. TRREB
- C$699,9994 bd2 ba-- sqft796 Grandview Dr, Oshawa, ON L1H 7W7For SaleMLS ID #E13230452, CENTURY 21 MILLENNIUM INC.. TRREB
- C$655,0004 bd2 ba-- sqft557 Cobblehill Dr, Oshawa, ON L1K 1Y6For SaleMLS ID #E13661100, CENTURY 21 PERCY FULTON LTD.. TRREB
- C$534,0003 bd3 ba-- sqft751 Gifford St, Oshawa, ON L1H 4W1For SaleMLS ID #E13653352, CENTURY 21 LEADING EDGE REALTY INC.. TRREB
- C$579,9993 bd2 ba-- sqft521 Gaylord Dr, Oshawa, ON L1K 1L4For SaleMLS ID #E13555950, Royal LePage Frank Real Estate. TRREB
- C$649,9003 bd2 ba-- sqft264 Baldwin St, Oshawa, ON L1H 6H4For SaleMLS ID #E13166534, TANYA TIERNEY TEAM REALTY INC.. TRREB
- C$624,9993 bd1 ba-- sqft152 Wilson Rd S, Oshawa, ON L1H 6C1For SaleMLS ID #E13558314, RE/MAX ROUGE RIVER REALTY LTD.. TRREB
- C$699,9003 bd2 ba-- sqft152 Harmony Rd S, Oshawa, ON L1H 6T5For SaleMLS ID #E13631142, Royal Service Real Estate Inc.. TRREB
- C$725,0003 bd2 ba-- sqft471 Rossland Rd E, Oshawa, ON L1G 2X3For SaleMLS ID #E13665880, ROYAL HERITAGE REALTY LTD.. TRREB
- C$634,9004 bd3 ba-- sqft327 Albert St, Oshawa, ON L1H 4S2For SaleMLS ID #E13456432, Keller Williams Energy Real Estate. TRREB
- C$498,9003 bd2 ba-- sqft320 Blackthorn St #12, Oshawa, ON L1K 1K9For SaleMLS ID #E13671140, Keller Williams Energy Real Estate. TRREB
- C$589,9003 bd3 ba-- sqft1280 Harmony Rd N #25, Oshawa, ON L1K 0P9For SaleMLS ID #E13643386, Keller Williams Energy Real Estate. TRREB
- C$669,9003 bd2 ba-- sqft42 Glanville Cres, Clarington, ON L1C 4L7For SaleMLS ID #E13676692, Royal LePage Our Neighbourhood Realty. TRREB
- C$599,9003 bd2 ba-- sqft60 Pidduck St, Clarington, ON L1E 2W2For SaleMLS ID #E13566526, TANYA TIERNEY TEAM REALTY INC.. TRREB
