Welcome to this beautifully updated bungalow offering exceptional versatility and value. This LEGAL, REGISTERED TWO-UNIT HOME is an ideal opportunity for investors, first-time buyers, families, and/or multi-generational families seeking both comfort and income potential. Thoughtfully updated throughout, the home features bright, modern living spaces designed for everyday living and easy maintenance. A cozy wood-burning fireplace (as is) adds warmth and character, creating the perfect setting to relax and unwind. The basement cold cellar is a great addition for wine, preserves, and farm-to-table produce. Situated in a highly convenient location, you'll enjoy close proximity to schools, parks, shopping, and quick access to Highway 401-making commuting a breeze. Outside, the private, fully fenced yard provides a great space for entertaining, gardening, or enjoying quiet outdoor time. With parking for up to four vehicles, there's ample room for family and guests alike. A rare and flexible property that checks all the boxes-don't miss your chance to make it yours.
For sale
C$629,900
278 Lasalle Ave, Oshawa, ON L1H 5Y6
3beds
2baths
Single Family Residence
Built in ----
4,497 Square Feet Lot
$-- Zestimate®
C$--/sqft
C$-- HOA
What's special
- 14 days |
- 10 |
- 0 |
Zillow last checked:
Listing updated:
Listed by:
CHESTNUT PARK REAL ESTATE LIMITED
Source: TRREB,MLS®#: E13663188 Originating MLS®#: Toronto Regional Real Estate Board
Originating MLS®#: Toronto Regional Real Estate BoardFacts & features
Interior
Bedrooms & bathrooms
- Bedrooms: 3
- Bathrooms: 2
Bedroom
- Level: Main
- Dimensions: 3.03 x 3.42
Bedroom 2
- Level: Main
- Dimensions: 3.03 x 3.43
Bedroom 3
- Level: Lower
- Dimensions: 3.02 x 3.46
Dining room
- Level: Main
- Dimensions: 3.22 x 4.46
Kitchen
- Level: Lower
- Dimensions: 3.46 x 3.3
Kitchen
- Level: Main
- Dimensions: 3.41 x 3.04
Living room
- Level: Main
- Dimensions: 4.28 x 3.83
Living room
- Level: Lower
- Dimensions: 7.18 x 3.4
Heating
- Forced Air, Gas
Cooling
- Central Air
Appliances
- Included: Water Heater
Features
- In-Law Suite, Water Meter
- Flooring: Accessory Apartment, Carpet Free
- Basement: Full,Finished,Walk-Up Access
- Has fireplace: Yes
- Fireplace features: Wood Burning
Interior area
- Living area range: 700-1100 null
Video & virtual tour
Property
Parking
- Total spaces: 4
- Parking features: Available
Features
- Pool features: None
Lot
- Size: 4,497 Square Feet
- Features: Fenced Yard, Park, Public Transit, School, Place Of Worship
Details
- Additional structures: Garden Shed
- Parcel number: 163440039
Construction
Type & style
- Home type: SingleFamily
- Architectural style: Bungalow
- Property subtype: Single Family Residence
Materials
- Brick
- Foundation: Poured Concrete
- Roof: Asphalt Shingle
Utilities & green energy
- Sewer: Sewer
Community & HOA
Location
- Region: Oshawa
Financial & listing details
- Annual tax amount: C$4,536
- Date on market: 8/11/2026
Price history
Price history is unavailable.
Public tax history
Tax history is unavailable.
Climate risks
Neighborhood: Central
Nearby schools
GreatSchools rating
No schools nearby
We couldn't find any schools near this home.
- C$549,9004 bd2 ba-- sqft288 Cadillac Ave S, Oshawa, ON L1H5Z8For Sale

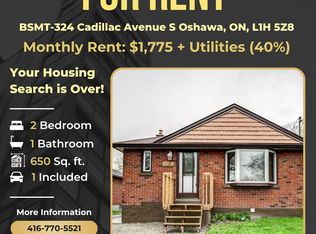
- C$--2 bd1 ba650 sqft324 Cadillac Ave S #BASEMENT, Oshawa, ON L1H5Z8Off Market
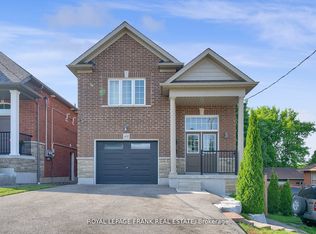
- C$899,9005 bd2 ba-- sqft402 Olive Ave, Oshawa, ON L1H2R1For Sale
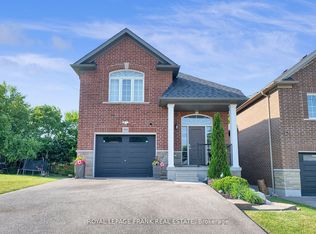
- C$899,9005 bd2 ba-- sqft398 Olive Ave, Oshawa, ON L1H2R1For Sale
- C$499,9983 bd1 ba-- sqft333 Cadillac Ave S, Oshawa, ON L1H5Z9For Sale
- C$998,0005 bd3 ba-- sqft287 Verdun Rd, Oshawa, ON L1H5T1For Sale
- C$--2 bd1 ba850 sqft210 Cadillac Ave S, Oshawa, ON L1H5Z7Off Market
- C$--2 bd1 ba800 sqft332 Highland Ave #2, Oshawa, ON L1H6A9Off Market
Similar homes
- C$649,9003 bd2 ba-- sqft264 Baldwin St, Oshawa, ON L1H 6H4For Sale
 MLS ID #E13711246, TANYA TIERNEY TEAM REALTY INC.. TRREB
 - C$629,8983 bd2 ba-- sqft1179 Oxford St, Oshawa, ON L1J 3W4For Sale
 MLS ID #E13701094, RE/MAX HALLMARK FIRST GROUP REALTY LTD.. TRREB
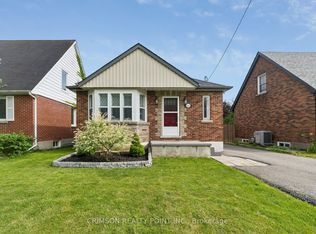
 - C$649,9003 bd2 ba-- sqft503 Athol St E, Oshawa, ON L1H 1L7For Sale
 MLS ID #E13520560, CRIMSON REALTY POINT INC.. TRREB
 - C$675,0004 bd2 ba-- sqft233 Phillip Murray Ave, Oshawa, ON L1J 1G8For Sale
 MLS ID #E13707894, Keller Williams Energy Real Estate. TRREB
 - C$525,0003 bd1 ba-- sqft152 Wilson Rd S, Oshawa, ON L1H 6C1For SaleMLS ID #E13684540, RE/MAX ROUGE RIVER REALTY LTD.. TRREB
- C$699,0003 bd2 ba-- sqft58 Central Park Blvd S, Oshawa, ON L1H 5W4For SaleMLS ID #E13606598, CENTURY 21 ASSOCIATES INC.. TRREB
- C$634,9004 bd3 ba-- sqft327 Albert St, Oshawa, ON L1H 4S2For SaleMLS ID #E13456432, Keller Williams Energy Real Estate. TRREB
- C$619,9003 bd2 ba-- sqft1128 Valley Ct N, Oshawa, ON L1J 3M5For SaleMLS ID #E13576560, CENTURY 21 LEADING EDGE REALTY INC.. TRREB
- C$599,0005 bd4 ba-- sqft111 Elgin St W, Oshawa, ON L1G 1S5For SaleMLS ID #E13641474, RE/MAX CROSSROADS REALTY INC.. TRREB
- C$699,0003 bd4 ba-- sqft163 Labrador Dr, Oshawa, ON L1H 7E4For SaleMLS ID #E13639412, HOMELIFE/FUTURE REALTY INC.. TRREB
- C$725,0003 bd2 ba-- sqft471 Rossland Rd E, Oshawa, ON L1G 2X3For SaleMLS ID #E13665880, ROYAL HERITAGE REALTY LTD.. TRREB
- C$699,0004 bd2 ba-- sqft174 Harmony Rd S, Oshawa, ON L1H 6T5For SaleMLS ID #E13445682, THE GUARDIAN HOME REALTY INC.. TRREB
- C$739,9003 bd2 ba-- sqft489 Crestwood Dr, Oshawa, ON L1G 2R4For SaleMLS ID #E13625130, Royal LePage Frank Real Estate. TRREB
- C$759,9003 bd3 ba-- sqft80 Cecil Found Cres, Clarington, ON L1E 3E7For SaleMLS ID #E13709624, RE/MAX REALTRON REALTY INC.. TRREB
- C$688,8883 bd3 ba-- sqft12 Waverly St S, Oshawa, ON L1J 5T7For SaleMLS ID #E13580394, PROPERTY XCHANGE REALTY POINT. TRREB
- C$724,9004 bd3 ba-- sqft1209 Cherrydown Dr, Oshawa, ON L1H 7T4For SaleMLS ID #E13644362, SUTTON GROUP-HERITAGE REALTY INC.. TRREB
- C$660,0003 bd2 ba-- sqft130 Elford Dr, Clarington, ON L1C 4S1For SaleMLS ID #E13707600, RE/MAX HALLMARK REALTY LTD.. TRREB
- C$709,9993 bd2 ba-- sqft404 Burnley Ct, Oshawa, ON L1G 7G6For SaleMLS ID #E13634222, COLDWELL BANKER THE REAL ESTATE CENTRE. TRREB
- C$699,9004 bd2 ba-- sqft793 Eastglen Dr, Oshawa, ON L1G 1H3For SaleMLS ID #E13005532, REAL ESTATE HOMEWARD. TRREB
- C$639,9003 bd1 ba-- sqft810 Byron St S, Whitby, ON L1N 4R8For SaleMLS ID #E13638502, Century 21 United Realty Inc.. TRREB
