Excellent opportunity in a highly desirable, family-friendly neighbourhood! This 3-bedroom bungalow sits on a large lot and features hardwood flooring throughout. Offering great potential, this home is ready for updating and is ideal for contractors, investors, or first-time buyers looking to enter the market. Renovate, customize, or rebuild to suit your vision. Approx age: roof- less than 10 years, new furnance - 2025, windows - 15 years. Conveniently located close to parks, schools, shopping, and amenities. Don't miss this chance to invest in a sought-after location with endless possibilities! Please note property being sold "AS IS".
For sale
C$499,998
333 Cadillac Ave S, Oshawa, ON L1H 5Z9
3beds
1baths
Single Family Residence
Built in ----
6,130 Square Feet Lot
$-- Zestimate®
C$--/sqft
C$-- HOA
What's special
- 6 days |
- 8 |
- 0 |
Zillow last checked:
Listing updated:
Listed by:
KIC REALTY
Source: TRREB,MLS®#: E13642078 Originating MLS®#: Toronto Regional Real Estate Board
Originating MLS®#: Toronto Regional Real Estate BoardFacts & features
Interior
Bedrooms & bathrooms
- Bedrooms: 3
- Bathrooms: 1
Primary bedroom
- Level: Main
- Dimensions: 3.57 x 2.79
Bedroom 2
- Level: Main
- Dimensions: 3.5 x 2.56
Den
- Level: Main
- Dimensions: 3.5 x 2.1
Kitchen
- Level: Main
- Dimensions: 3.45 x 2.59
Living room
- Level: Main
- Dimensions: 5.13 x 3.4
Recreation
- Level: Basement
- Dimensions: 10.66 x 3.42
Heating
- Forced Air, Gas
Cooling
- None
Features
- Flooring: Carpet Free
- Basement: Unfinished
- Has fireplace: No
Interior area
- Living area range: 1100-1500 null
Property
Parking
- Total spaces: 3
- Parking features: Private
Features
- Exterior features: Awning(s)
- Pool features: None
Lot
- Size: 6,130 Square Feet
- Features: Library, Public Transit, Rec./Commun.Centre, School
Details
- Parcel number: 163440240
Construction
Type & style
- Home type: SingleFamily
- Architectural style: Bungalow
- Property subtype: Single Family Residence
Materials
- Brick
- Foundation: Concrete
- Roof: Asphalt Shingle
Utilities & green energy
- Sewer: Sewer
Community & HOA
Location
- Region: Oshawa
Financial & listing details
- Annual tax amount: C$4,406
- Date on market: 8/5/2026
Price history
Price history is unavailable.
Public tax history
Tax history is unavailable.
Climate risks
Neighborhood: Central
Nearby schools
GreatSchools rating
No schools nearby
We couldn't find any schools near this home.
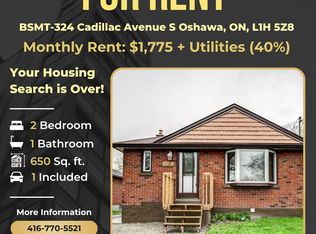
- C$--2 bd1 ba650 sqft324 Cadillac Ave S #BASEMENT, Oshawa, ON L1H5Z8Off Market
- C$--2 bd1 ba800 sqft332 Highland Ave #2, Oshawa, ON L1H6A9Off Market
- C$649,9004 bd2 ba-- sqft325 Highland Ave, Oshawa, ON L1H6B1For Sale

- C$3,6505 bd2 ba-- sqft334 Wilson Rd S, Oshawa, ON L1H6C5For Rent

- C$1,6952 bd1 ba-- sqft328 Wilson Rd S, Oshawa, ON L1H6C5For Rent
- C$649,9004 bd2 ba-- sqft288 Cadillac Ave S, Oshawa, ON L1H5Z8For Sale
- C$599,9003 bd2 ba-- sqft278 Lasalle Ave, Oshawa, ON L1H5Y6For Sale
- C$1,6952 bd1 ba850 sqft433 Crerar Ave #2, Oshawa, ON L1H2W6For Rent
Similar homes
- C$519,9003 bd2 ba-- sqft127 Montrave Ave, Oshawa, ON L1J 4R6For Sale
 MLS ID #E13664430, RIGHT AT HOME REALTY INC.. TRREB
 - C$499,9994 bd2 ba-- sqft352 Vancouver Cres, Oshawa, ON L1J 5X9For Sale
 MLS ID #E13649034, ROYAL HERITAGE REALTY LTD.. TRREB
 - C$550,0003 bd1 ba-- sqft489 Dean Ave, Oshawa, ON L1H 3E6For Sale
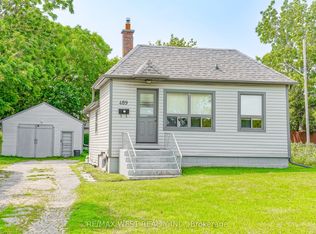 MLS ID #E13621706, RE/MAX WEST REALTY INC.. TRREB
 - C$549,0003 bd2 ba-- sqft225 Clarke St, Oshawa, ON L1H 5G2For Sale
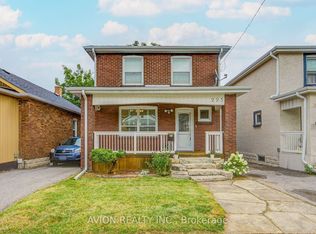 MLS ID #E13617970, AVION REALTY INC.. TRREB
 - C$475,0003 bd2 ba-- sqft644 Perry Cres, Oshawa, ON L1J 2E3For SaleMLS ID #E13646800, Peak Realty Ltd.. TRREB
- C$469,9003 bd1 ba-- sqft39 Burk St, Oshawa, ON L1J 4C1For SaleMLS ID #E13619946, HOME CHOICE REALTY INC.. TRREB
- C$549,0003 bd2 ba-- sqft307 Eulalie Ave, Oshawa, ON L1H 2B6For SaleMLS ID #E13526412, RIGHT AT HOME REALTY INC.. TRREB
- C$489,9993 bd1 ba-- sqft67 Banting Ave, Oshawa, ON L1H 2M1For SaleMLS ID #E13480944, HOMELIFE LANDMARK REALTY INC.. TRREB
- C$429,9003 bd2 ba-- sqft313 Olive Ave, Oshawa, ON L1H 2P5For SaleMLS ID #E13585250, RE/MAX CROSSROADS REALTY INC.. TRREB
- C$600,0003 bd2 ba-- sqft570 Annandale St, Oshawa, ON L1H 7S7For SaleMLS ID #E13658540, RE/MAX WEST REALTY INC.. TRREB
- C$599,0004 bd2 ba-- sqft579 Pinewood St, Oshawa, ON L1G 2S2For SaleMLS ID #E13658468, RE/MAX REALTRON REALTY INC.. TRREB
- C$589,0005 bd3 ba-- sqft93 Brock St W, Oshawa, ON L1G 1R7For SaleMLS ID #E13652730, HOUSESIGMA INC.. TRREB
- C$399,0002 bd1 ba-- sqft548 Front St, Oshawa, ON L1H 4V3For SaleMLS ID #E13659648, RE/MAX Jazz INC.. TRREB
- C$595,9003 bd2 ba-- sqft1332 Fenelon Cres, Oshawa, ON L1J 6G1For SaleMLS ID #E13643188, RIGHT AT HOME REALTY INC.. TRREB
- C$574,9005 bd2 ba-- sqft45 Albany St, Oshawa, ON L1H 2Y9For SaleMLS ID #E13477446, KIC Realty. TRREB
- C$465,0003 bd2 ba-- sqft636 Carnegie Ave, Oshawa, ON L1G 4R3For SaleMLS ID #E13527662, RE/MAX Jazz INC.. TRREB
- C$619,9993 bd2 ba-- sqft297 Linden St, Oshawa, ON L1H 6R3For SaleMLS ID #E13553368, EXP REALTY. TRREB
- C$599,0005 bd4 ba-- sqft111 Elgin St W, Oshawa, ON L1G 1S5For SaleMLS ID #E13641474, RE/MAX CROSSROADS REALTY INC.. TRREB
- C$655,0004 bd2 ba-- sqft557 Cobblehill Dr, Oshawa, ON L1K 1Y6For SaleMLS ID #E13661100, CENTURY 21 PERCY FULTON LTD.. TRREB
- C$599,0003 bd2 ba-- sqft200 Oshawa Blvd N, Oshawa, ON L1G 5S9For SaleMLS ID #E13492402, KIC Realty. TRREB
