Welcome to this beautifully refreshed detached home in the heart of Central Oshawa! This charming 2-bedroom, 1-bathroom property features, a bright and inviting interior, and a functional layout designed for comfortable everyday living. Ideally situated just minutes from downtown Oshawa, shopping, schools, public transit, and a variety of local amenities, this home offers both convenience and potential. A fantastic opportunity for first-time buyers, downsizers, or investors looking to enter the market.
For sale
C$399,000
548 Front St, Oshawa, ON L1H 4V3
2beds
1baths
Single Family Residence
Built in ----
3,529 Square Feet Lot
$-- Zestimate®
C$--/sqft
C$-- HOA
What's special
Bright and inviting interiorDetached home
- 46 days
- 66
- 3
Zillow last checked:
Listing updated:
Listed by:
RE/MAX Jazz INC.
Source: TRREB,MLS®#: E13659648 Originating MLS®#: Central Lakes Association of REALTORS
Originating MLS®#: Central Lakes Association of REALTORSFacts & features
Interior
Bedrooms & bathrooms
- Bedrooms: 2
- Bathrooms: 1
Primary bedroom
- Level: Second
- Dimensions: 3.6 x 3.33
Bedroom 2
- Level: Second
- Dimensions: 2.9 x 2.69
Great room
- Level: Basement
- Dimensions: 1 x 1
Kitchen
- Level: Main
- Dimensions: 4.91 x 3.06
Living room
- Level: Main
- Dimensions: 3.52 x 4.06
Heating
- Forced Air, Gas
Cooling
- None
Features
- None
- Basement: Full,Finished
- Has fireplace: No
Interior area
- Living area range: 700-1100 null
Property
Parking
- Total spaces: 2
- Parking features: Private
Features
- Stories: 2
- Pool features: None
- Waterfront features: None
Lot
- Size: 3,529 Square Feet
- Features: Fenced Yard, Golf, Hospital, Library, Park, Place Of Worship
Details
- Additional structures: Shed
- Parcel number: 163690039
Construction
Type & style
- Home type: SingleFamily
- Property subtype: Single Family Residence
Materials
- Brick
- Foundation: Concrete
- Roof: Asphalt Shingle
Utilities & green energy
- Sewer: Sewer
Community & HOA
Location
- Region: Oshawa
Financial & listing details
- Annual tax amount: C$2,987
- Date on market: 8/10/2026
Price history
Price history is unavailable.
Public tax history
Tax history is unavailable.
Climate risks
Neighborhood: Central
Nearby schools
GreatSchools rating
No schools nearby
We couldn't find any schools near this home.

Similar homes
- C$399,000-- bd1 ba-- sqft203 Valencia Rd, Oshawa, ON L1J 1P2For Sale
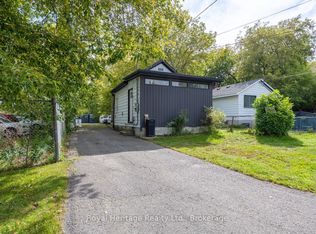 MLS ID #E13808854, ROYAL HERITAGE REALTY LTD.. TRREB
 - C$399,0003 bd3 ba-- sqft252 Bloor St E, Oshawa, ON L1H 3M6For Sale
 MLS ID #E13534152, ROYAL LEPAGE TERREQUITY REALTY. TRREB
 - C$499,9004 bd2 ba-- sqft162 College Ave, Oshawa, ON L1J 1R4For Sale
 MLS ID #E13827816, RE/MAX Jazz INC.. TRREB
 - C$540,0005 bd2 ba-- sqft180 Olive Ave, Oshawa, ON L1H 2P2For Sale
 MLS ID #E13810924, RE/MAX Jazz INC.. TRREB
