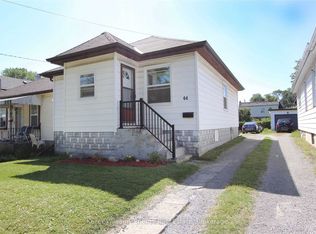
Opportunity knocks! Why rent or buy a condo when you can own this fully detached bungalow in prime Oshawa location. Walk to the O.C Mall, parks, schools, restaurants and is only minutes to the 401 for commuters. This lovely one-bedroom bungalow is cute and cozy and is loaded with updates. New furnace 2023, new roof 2023, all upper windows are brand new 2026, brand new front and side doors June 2026, new front steps 2024, renovated main floor bathroom with new shower in 2020 and new ceramic flooring 2025, new blown attic insulation in 2015 and so much more. Large 30x115 lot with garden shed, laminate flooring, eat in kitchen with walk-out to the yard. Lovely fenced yard with perennial gardens. This is the ideal opportunity to get into the market or an as investor! Do not wait. Detached homes at this price are seldom found!
For sale
C$399,900
69 Westmount St, Oshawa, ON L1J 4X2
1beds
1baths
Single Family Residence
Built in ----
3,450 Square Feet Lot
$-- Zestimate®
C$--/sqft
C$-- HOA
What's special
Garden shedLaminate flooring
- 107 days
- 42
- 2
Zillow last checked:
Listing updated:
Listed by:
RE/MAX Jazz INC.
Source: TRREB,MLS®#: E13174406 Originating MLS®#: Central Lakes Association of REALTORS
Originating MLS®#: Central Lakes Association of REALTORSFacts & features
Interior
Bedrooms & bathrooms
- Bedrooms: 1
- Bathrooms: 1
Primary bedroom
- Description: Primary Bedroom
- Level: Main
- Area: 10.18 Square Meters
- Area source: Other
- Dimensions: 3.04 x 3.35
Breakfast
- Description: Breakfast
- Level: Main
- Area: 5.6 Square Meters
- Area source: Other
- Dimensions: 2.08 x 2.69
Kitchen
- Description: Kitchen
- Level: Main
- Area: 8.52 Square Meters
- Area source: Other
- Dimensions: 3.58 x 2.38
Living room
- Description: Living Room
- Level: Main
- Area: 16.54 Square Meters
- Area source: Other
- Dimensions: 4.47 x 3.70
Heating
- Forced Air, Gas
Cooling
- None
Features
- Primary Bedroom - Main Floor
- Basement: Full,Unfinished
- Has fireplace: No
Interior area
- Living area range: < 700 null
Property
Parking
- Total spaces: 4
- Parking features: Private
Features
- Pool features: None
Lot
- Size: 3,450 Square Feet
- Features: Fenced Yard, Park, Public Transit
Details
- Additional structures: Garden Shed
- Parcel number: 163560032
Construction
Type & style
- Home type: SingleFamily
- Architectural style: Bungalow
- Property subtype: Single Family Residence
Materials
- Aluminum Siding
- Foundation: Concrete Block
- Roof: Asphalt Shingle
Utilities & green energy
- Sewer: Sewer
Community & HOA
Location
- Region: Oshawa
Financial & listing details
- Annual tax amount: C$3,186
- Date on market: 5/26/2026
Price history
Price history is unavailable.
Public tax history
Tax history is unavailable.
Climate risks
Neighborhood: Vanier
Nearby schools
GreatSchools rating
No schools nearby
We couldn't find any schools near this home.

Similar homes
- C$449,9003 bd1 ba-- sqft97 Westmount St, Oshawa, ON L1J 4X2For Sale
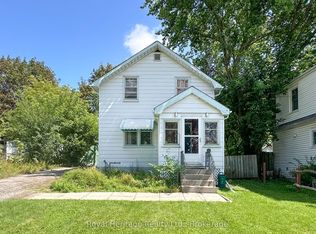 MLS ID #E13719160, ROYAL HERITAGE REALTY LTD.. TRREB
 - C$399,0002 bd1 ba-- sqft548 Front St, Oshawa, ON L1H 4V3For Sale
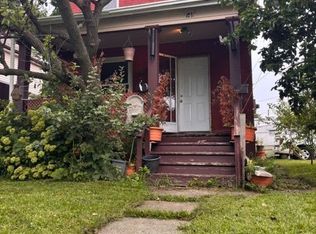 MLS ID #E13659648, RE/MAX Jazz INC.. TRREB
 - C$399,0003 bd2 ba-- sqft33 Taunton Rd W #28, Oshawa, ON L1G 7B4For Sale
 MLS ID #E13767808, RE/MAX IMPACT REALTY. TRREB
 - C$459,9003 bd1 ba-- sqft39 Burk St, Oshawa, ON L1J 4C1For Sale
 MLS ID #E13619946, HOME CHOICE REALTY INC.. TRREB
