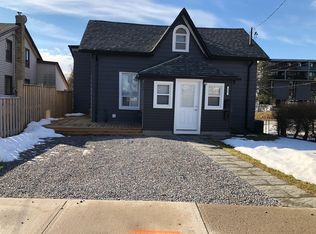
Welcome to this charming 2-bedroom, 2-storey detached century home, set on a spacious ravine lot on a quiet Central Oshawa street. This inviting property features a large living room, perfect for relaxing or entertaining, along with a generously sized eat-in kitchen offering a walkout to a 15 x 10 deck and expansive backyard-ideal for indoor/outdoor living.The upper level was updated in 2022 and includes a large 4-piece bathroom, updated plumbing and wiring, laminate flooring throughout, and a gas furnace (2024). Parking for one vehicle is available on a shared driveway to the south of the property. Conveniently located near public transit, schools, shopping, and with easy access to the 401 and GO Train. Fantastic opportunity for first-time buyers, downsizers, or investors.
For sale
C$479,900
493 Saint Lawrence St, Oshawa, ON L1H 4C3
2beds
1baths
Single Family Residence
Built in ----
3,910 Square Feet Lot
$-- Zestimate®
C$--/sqft
C$-- HOA
What's special
- 6 hours |
- 0 |
- 0 |
Zillow last checked:
Listing updated:
Listed by:
Royal LePage Frank Real Estate
Source: TRREB,MLS®#: E13636850 Originating MLS®#: Central Lakes Association of REALTORS
Originating MLS®#: Central Lakes Association of REALTORSFacts & features
Interior
Bedrooms & bathrooms
- Bedrooms: 2
- Bathrooms: 1
Primary bedroom
- Level: Upper
- Dimensions: 3.23 x 2.82
Bedroom 2
- Level: Upper
- Dimensions: 3.23 x 2.02
Bathroom
- Level: Upper
- Dimensions: 3.18 x 2.8
Kitchen
- Level: Main
- Dimensions: 4.04 x 4.11
Living room
- Level: Main
- Dimensions: 4.94 x 4.16
Mud room
- Level: Main
- Dimensions: 2.13 x 1.5
Heating
- Forced Air, Gas
Cooling
- Central Air
Appliances
- Included: Water Heater Owned
Features
- Basement: Unfinished
- Has fireplace: No
- Fireplace features: Electric
Interior area
- Living area range: 700-1100 null
Property
Parking
- Total spaces: 1
- Parking features: Mutual
Features
- Stories: 2
- Pool features: None
- Waterfront features: None
Lot
- Size: 3,910 Square Feet
- Features: Ravine, Rectangular Lot
Details
- Additional structures: Garden Shed
- Parcel number: 163680305
Construction
Type & style
- Home type: SingleFamily
- Property subtype: Single Family Residence
Materials
- Aluminum Siding, Wood
- Foundation: Concrete Block
- Roof: Asphalt Shingle
Utilities & green energy
- Sewer: Sewer
Community & HOA
Location
- Region: Oshawa
Financial & listing details
- Annual tax amount: C$2,740
- Date on market: 8/4/2026
Royal LePage Frank Real Estate
Royal LePage Frank Real Estate
By pressing Contact Agent, you agree that the real estate professional identified above may call/text you about your search, which may involve use of automated means and pre-recorded/artificial voices. You don't need to consent as a condition of buying any property, goods, or services. Message/data rates may apply. You also agree to our Terms of Use. Zillow does not endorse any real estate professionals. We may share information about your recent and future site activity with your agent to help them understand what you're looking for in a home.
Price history
Price history is unavailable.
Public tax history
Tax history is unavailable.
Climate risks
Neighborhood: Central
Nearby schools
GreatSchools rating
No schools nearby
We couldn't find any schools near this home.
- C$--3 bd2 ba1.4k sqft397 Saint Lawrence St #1, Oshawa, ON L1H4C3Off Market
- C$--3 bd2 ba1k sqft525 Saint Lawrence St #3-BEDROOM, Oshawa, ON L1H7V8Off Market
- C$--1 bd1 ba650 sqft525 Saint Lawrence St #B12672A38, Oshawa, ON L1H7V8Off Market
- C$1,6491 bd1 ba650 sqft525 Saint Lawrence St #523748, Oshawa, ON L1H7V8For Rent
- C$2,1993 bd2 ba1k sqft525 Saint Lawrence St #687384, Oshawa, ON L1H7V8For Rent
- C$--2 bd1 ba825 sqft525 Saint Lawrence St #523747, Oshawa, ON L1H7V8Off Market
- C$--1 bd1 ba650 sqft525 Saint Lawrence St, Oshawa, ON L1H7V8Off Market
- C$369,0003 bd1 ba-- sqft454 Centre St S #108, Oshawa, ON L1H4C2For Sale
Similar homes
- C$469,9003 bd1 ba-- sqft39 Burk St, Oshawa, ON L1J 4C1For Sale
 MLS ID #E13619946, HOME CHOICE REALTY INC.. TRREB
 - C$475,0003 bd1 ba-- sqft1074 Simcoe St S, Oshawa, ON L1H 4L6For Sale
 MLS ID #E13613782, Royal LePage Frank Real Estate. TRREB
 - C$519,9002 bd1 ba-- sqft532 Front St, Oshawa, ON L1H 4V2For Sale
 MLS ID #E13129436, COLDWELL BANKER - R.M.R. Real Estate. TRREB
 - C$489,9993 bd1 ba-- sqft67 Banting Ave, Oshawa, ON L1H 2M1For Sale
 MLS ID #E13480944, HOMELIFE LANDMARK REALTY INC.. TRREB
 - C$599,9004 bd1 ba-- sqft140 Gladstone Ave, Oshawa, ON L1J 4E7For SaleMLS ID #E13632436, HOME CHOICE REALTY INC.. TRREB
- C$579,9003 bd2 ba-- sqft777 Ritson Rd S, Oshawa, ON L1H 5L2For SaleMLS ID #E13623260, RE/MAX HALLMARK REALTY LTD.. TRREB
- C$557,9003 bd2 ba-- sqft224 Medina Ct, Oshawa, ON L1J 7E1For SaleMLS ID #E13613652, ROYAL LEPAGE TERREQUITY REALTY. TRREB
- C$549,0005 bd3 ba-- sqft751 Gifford St, Oshawa, ON L1H 4W1For SaleMLS ID #E13423154, CENTURY 21 LEADING EDGE REALTY INC.. TRREB
- C$398,0002 bd2 ba-- sqft1300 Oxford St #45, Oshawa, ON L1J 6C5For SaleMLS ID #E13624264, RE/MAX HALLMARK FIRST GROUP REALTY LTD.. TRREB
- C$599,9003 bd3 ba-- sqft160 Bruce St, Oshawa, ON L1H 1R2For SaleMLS ID #E13597228, CENTURY 21 REGAL REALTY INC.. TRREB
- C$699,9003 bd2 ba-- sqft1229 Norman Ct, Oshawa, ON L1H 7X2For SaleMLS ID #E13632994, CENTURY 21 LEADING EDGE REALTY INC.. TRREB
- C$649,0003 bd2 ba-- sqft404 Burnley Ct, Oshawa, ON L1G 7G6For SaleMLS ID #E13634222, COLDWELL BANKER THE REAL ESTATE CENTRE. TRREB
- C$599,0003 bd2 ba-- sqft214 Graburn Ave, Oshawa, ON L1H 3B1For SaleMLS ID #E13136988, RE/MAX MILLENNIUM REAL ESTATE. TRREB
- C$699,0003 bd2 ba-- sqft24 Harrison Ct, Whitby, ON L1N 6E2For SaleMLS ID #E13632594, RE/MAX CROSSROADS REALTY INC.. TRREB
- C$579,9993 bd2 ba-- sqft521 Gaylord Dr, Oshawa, ON L1K 1L4For SaleMLS ID #E13555950, Royal LePage Frank Real Estate. TRREB
- C$615,0004 bd2 ba-- sqft187 Park Rd S, Oshawa, ON L1J 4H1For SaleMLS ID #E13220838, HOMELIFE/BAYVIEW REALTY INC.. TRREB
- C$640,0003 bd2 ba-- sqft213 Conant St, Oshawa, ON L1H 3S3For SaleMLS ID #E13446412, RE/MAX ATRIUM HOME REALTY. TRREB
- C$459,9903 bd2 ba-- sqft50 Richmond St E Unit 635, Oshawa, ON L1G 7C7For SaleMLS ID #E13096176, Century 21 Infinity Realty Inc.. TRREB
- C$599,9003 bd1 ba-- sqft340 French St, Oshawa, ON L1G 5N7For SaleMLS ID #E13553494, QUEENSWAY REAL ESTATE BROKERAGE INC.. TRREB
- C$649,9003 bd2 ba-- sqft232 Durham St, Oshawa, ON L1J 5R3For SaleMLS ID #E13514526, ROYAL LEPAGE PLATINUM REALTY. TRREB
