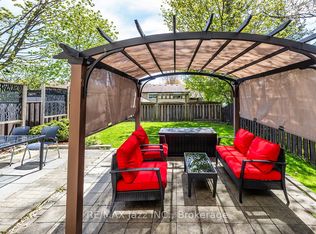
This beautifully updated detached home nestled on a quiet, family-friendly court in one of Whitby's most sought-after neighbourhoods. Lovingly maintained with exceptional pride of ownership, this move-in-ready home has been thoughtfully renovated from top to bottom, offering the perfect blend of style, comfort, and functionality. Step inside to discover bright, inviting living spaces filled with natural light complemented by today's modern finishes. This home exudes warmth, is welcoming and is truly turnkey. As you enter through the front door (2025) you notice the beautiful tiled entryway (2021). From there step into your fully updated kitchen (2021) complete with the cutest reading nook overlooking your front yard. Bathrooms (2021), engineered flooring (2021), stylish fixtures (2021-2026) were recently updated and lend to the aesthetic throughout. Outside, you'll find professionally landscaped front and rear yards enhancing both curb appeal and outdoor enjoyment. Enjoy mornings with a coffee on the charming covered front porch and unwind in the peaceful, private backyard patio (2021) at night. Surrounded by mature trees, numerous parks, and quiet streets, this established neighbourhood offers the perfect setting for families and those seeking a true sense of community. The list of improvements is simply too extensive, with a comprehensive upgrade list available for buyers to truly appreciate the investments made throughout the home over the years. Ideally located close to top-rated schools, scenic parks, walking trails, shopping, restaurants, recreation facilities, public transit, and convenient access to Highways 401, 412, and 407, this home offers the lifestyle today's families, first-time buyers, and downsizers are always searching for. If you've been looking for a home that stands out for its quality, care, and undeniable pride of ownership, you won't want to miss one. Welcome home!
For sale
C$699,000
24 Harrison Ct, Whitby, ON L1N 6E2
3beds
2baths
Townhouse
Built in ----
3,005 Square Feet Lot
$-- Zestimate®
C$--/sqft
C$-- HOA
What's special
Beautifully updated detached homeQuiet family-friendly courtModern finishesBeautiful tiled entrywayFully updated kitchenEngineered flooringStylish fixtures
- 11 hours |
- 9 |
- 0 |
Zillow last checked:
Listing updated:
Listed by:
RE/MAX CROSSROADS REALTY INC.
Source: TRREB,MLS®#: E13632594 Originating MLS®#: Toronto Regional Real Estate Board
Originating MLS®#: Toronto Regional Real Estate BoardFacts & features
Interior
Bedrooms & bathrooms
- Bedrooms: 3
- Bathrooms: 2
Primary bedroom
- Level: Second
- Dimensions: 4.3 x 3.53
Bedroom 2
- Level: Second
- Dimensions: 4.4 x 3.31
Bedroom 3
- Level: Second
- Dimensions: 3.28 x 3.13
Dining room
- Level: Main
- Dimensions: 3.02 x 2.74
Kitchen
- Level: Main
- Dimensions: 5.05 x 2.89
Living room
- Level: Main
- Dimensions: 4.29 x 3.6
Recreation
- Level: Basement
- Dimensions: 6.57 x 3.69
Heating
- Forced Air, Gas
Cooling
- Central Air
Appliances
- Included: Water Heater
Features
- Flooring: Carpet Free
- Basement: Full,Finished
- Has fireplace: Yes
- Fireplace features: Electric
Interior area
- Living area range: 1100-1500 null
Video & virtual tour
Property
Parking
- Total spaces: 3
- Parking features: Private, Garage Door Opener
- Has garage: Yes
Features
- Stories: 2
- Patio & porch: Patio, Porch
- Exterior features: Landscaped
- Pool features: None
Lot
- Size: 3,005 Square Feet
Details
- Parcel number: 265300012
Construction
Type & style
- Home type: SingleFamily
- Property subtype: Townhouse
Materials
- Brick, Vinyl Siding
- Foundation: Poured Concrete
- Roof: Asphalt Shingle
Utilities & green energy
- Sewer: Sewer
Community & HOA
Location
- Region: Whitby
Financial & listing details
- Annual tax amount: C$4,689
- Date on market: 8/4/2026
RE/MAX CROSSROADS REALTY INC.
RE/MAX CROSSROADS REALTY INC.
By pressing Contact Agent, you agree that the real estate professional identified above may call/text you about your search, which may involve use of automated means and pre-recorded/artificial voices. You don't need to consent as a condition of buying any property, goods, or services. Message/data rates may apply. You also agree to our Terms of Use. Zillow does not endorse any real estate professionals. We may share information about your recent and future site activity with your agent to help them understand what you're looking for in a home.
Price history
Price history is unavailable.
Public tax history
Tax history is unavailable.
Climate risks
Neighborhood: L1N
Nearby schools
GreatSchools rating
No schools nearby
We couldn't find any schools near this home.
- C$780,0004 bd3 ba-- sqft33 Harrison Ct, Whitby, ON L1N6E2For Sale

- C$3,3005 bd3 ba-- sqft1 Harrison Ct, Whitby, ON L1N6E2For Rent

- C$824,9003 bd3 ba-- sqft15 Graham Ct, Whitby, ON L1N6E1For Sale
- C$1,850,0000.527 Acres0 Bradley Dr, Whitby, ON L1N6B9Lot/Land
- C$999,9993 bd3 ba-- sqft25 Ivanic Ct, Whitby, ON L1N6E3For Sale
- C$549,9993 bd2 ba-- sqft10 Bassett Blvd UNIT 216, Whitby, ON L1N9C4For Sale
- C$--2 bd1 ba900 sqft25 Waywell St #2, Whitby, ON L1N9A4Off Market
- C$595,0003 bd2 ba-- sqft10 Bassett Blvd #14, Whitby, ON L1N9C8For Sale
Similar homes
- C$729,9004 bd2 ba-- sqft133 Calais St, Whitby, ON L1N 5M3For Sale
 MLS ID #E13634330, REALTY ONE GROUP REVEAL. TRREB
 - C$799,9004 bd3 ba-- sqft868 White Ash Dr, Whitby, ON L1N 7K3For Sale
 MLS ID #E13632450, Re/Max Hallmark First Group Realty Ltd.. TRREB
 - C$749,9993 bd2 ba-- sqft47 Grandview St N, Oshawa, ON L1G 6N6For Sale
 MLS ID #E13633618, Coldwell Banker Electric Realty. TRREB
 - C$695,0003 bd2 ba-- sqft59 Centerfield Dr, Clarington, ON L1E 1K2For Sale
 MLS ID #E13627026, Royal LePage Frank Real Estate. TRREB
 - C$739,9003 bd2 ba-- sqft489 Crestwood Dr, Oshawa, ON L1G 2R4For SaleMLS ID #E13625130, Royal LePage Frank Real Estate. TRREB
- C$749,9003 bd3 ba-- sqft22 Sinden Dr, Whitby, ON L1M 2B8For SaleMLS ID #E13634810, TANYA TIERNEY TEAM REALTY INC.. TRREB
- C$774,9004 bd2 ba-- sqft258 Nipigon St, Oshawa, ON L1J 4N7For SaleMLS ID #E13621174, CENTURY 21 LEADING EDGE REALTY INC.. TRREB
- C$729,9003 bd3 ba-- sqft92 Tremount St, Whitby, ON L1M 1G2For SaleMLS ID #E13601808, Royal LePage Frank Real Estate. TRREB
- C$900,0003 bd2 ba-- sqft807 Red Maple Ct, Whitby, ON L1N 7V7For SaleMLS ID #E13497792, RE/MAX ROUGE RIVER REALTY LTD.. TRREB
- C$899,9004 bd4 ba-- sqft6 Ribblesdale Dr, Whitby, ON L1N 6K6For SaleMLS ID #E13463796, RE/MAX ROUGE RIVER REALTY LTD.. TRREB
- C$919,0004 bd3 ba-- sqft100 Rice Dr, Whitby, ON L1N 7Y2For SaleMLS ID #E13591724, Re/Max Hallmark First Group Realty Ltd.. TRREB
- C$879,9994 bd3 ba-- sqft20 Old Colony Dr, Whitby, ON L1R 2A3For SaleMLS ID #E13512026, CENTURY 21 HERITAGE GROUP LTD.. TRREB
- C$896,0003 bd2 ba-- sqft89 Dreyer Dr, Ajax, ON L1S 1J3For SaleMLS ID #E13630476, ROYAL LEPAGE TERREQUITY REALTY. TRREB
- C$819,9004 bd3 ba-- sqft1038 Grandlea Ct, Oshawa, ON L1K 2N1For SaleMLS ID #E13624916, REMAX YOUR COMMUNITY REALTY. TRREB
- C$798,0005 bd2 ba-- sqft509 Beurling Ave, Oshawa, ON L1J 2Z8For SaleMLS ID #E13599318, HOMELIFE/MIRACLE REALTY LTD. TRREB
- C$749,9003 bd2 ba-- sqft4 Primeau Ave, Whitby, ON L1M 2B7For SaleMLS ID #E13601714, Keller Williams Energy Real Estate. TRREB
- C$929,9003 bd4 ba-- sqft53 Chiswick Ave, Whitby, ON L1M 0E1For SaleMLS ID #E13623270, TANYA TIERNEY TEAM REALTY INC.. TRREB
- C$649,9003 bd2 ba-- sqft264 Baldwin St, Oshawa, ON L1H 6H4For SaleMLS ID #E13166534, TANYA TIERNEY TEAM REALTY INC.. TRREB
- C$714,9004 bd3 ba-- sqft25 John Walter Cres, Clarington, ON L1E 2W6For SaleMLS ID #E13584990, CINDY & CRAIG REAL ESTATE LTD.. TRREB
- C$769,0003 bd3 ba-- sqft80 Cecil Found Cres, Clarington, ON L1E 3E7For SaleMLS ID #E13603192, RE/MAX REALTRON REALTY INC.. TRREB
