Welcome to 20 Old Colony Dr, a gorgeous, move-in-ready haven nestled in Whitby's highly coveted, family-friendly Pringle Creek community. This exceptional property boasts a rare, sprawling pie-shaped lot that expands to an impressive 60 feet at the rear-framed by mature trees for ultimate privacy. Your private backyard oasis awaits, complete with a spacious deck and a refreshing above-ground pool, perfect for summer entertaining and family fun. Out front, enjoy the convenience of a double-car garage with a no-sidewalk driveway (allowing for maximum parking). Inside, the main level shines with brand-new flooring and the ultimate convenience of main-floor laundry. Upstairs, retreat to the spacious primary suite, featuring a generous walk-in closet and a beautiful 4-piece ensuite. Located steps from top-tier schools, daycares, shopping, and dining, and just minutes from the Whitby GO Station, Hwy 401, and Hwy 407, this home perfectly blends suburban tranquility with an effortless GTA commute.
Under contract
C$799,999
20 Old Colony Dr, Whitby, ON L1R 2A3
4beds
3baths
Single Family Residence
Built in ----
4,703 Square Feet Lot
$-- Zestimate®
C$--/sqft
C$-- HOA
What's special
- 15 days |
- 51 |
- 1 |
Zillow last checked:
Listing updated:
Listed by:
CENTURY 21 HERITAGE GROUP LTD.
Source: TRREB,MLS®#: E13650778 Originating MLS®#: Toronto Regional Real Estate Board
Originating MLS®#: Toronto Regional Real Estate BoardFacts & features
Interior
Bedrooms & bathrooms
- Bedrooms: 4
- Bathrooms: 3
Primary bedroom
- Level: Second
- Dimensions: 3.9 x 4.82
Bedroom 2
- Level: Second
- Dimensions: 3.35 x 3.54
Bedroom 3
- Level: Second
- Dimensions: 3.05 x 3.54
Bedroom 4
- Level: Basement
- Dimensions: 3.23 x 2.16
Family room
- Level: Main
- Dimensions: 3.23 x 4.27
Kitchen
- Level: Main
- Dimensions: 4.88 x 2.76
Living room
- Level: Main
- Dimensions: 3.23 x 6.1
Recreation
- Level: Basement
- Dimensions: 8.78 x 3.06
Heating
- Forced Air, Gas
Cooling
- Central Air
Appliances
- Included: Water Heater Owned
Features
- Basement: Full,Finished
- Has fireplace: Yes
- Fireplace features: Wood Burning
Interior area
- Living area range: 1500-2000 null
Video & virtual tour
Property
Parking
- Total spaces: 6
- Parking features: Private Double
- Has garage: Yes
Features
- Stories: 2
- Patio & porch: Deck, Porch
- Has private pool: Yes
- Pool features: Above Ground
Lot
- Size: 4,703 Square Feet
- Features: Arts Centre, Fenced Yard, Library, Park, Rec./Commun.Centre, School, Pie Shaped Lot
Details
- Parcel number: 265550192
Construction
Type & style
- Home type: SingleFamily
- Property subtype: Single Family Residence
Materials
- Brick
- Foundation: Poured Concrete
- Roof: Shingle
Utilities & green energy
- Sewer: Sewer
Community & HOA
Community
- Security: Carbon Monoxide Detector(s), Smoke Detector(s)
Location
- Region: Whitby
Financial & listing details
- Annual tax amount: C$6,345
- Date on market: 8/7/2026
Price history
Price history is unavailable.
Public tax history
Tax history is unavailable.
Climate risks
Neighborhood: L1R
Nearby schools
GreatSchools rating
No schools nearby
We couldn't find any schools near this home.
- C$998,8884 bd3 ba-- sqft77 Willowbrook Dr, Whitby, ON L1R2A8For Sale

- C$1,199,9005 bd4 ba-- sqft70 Willowbrook Dr, Whitby, ON L1R2A8For Sale

- C$485,0002 bd1 ba-- sqft8 Petra Way #2, Whitby, ON L1R0A6For Sale

- C$579,0003 bd1 ba-- sqft106 Petra Way #3, Whitby, ON L1R0A2For Sale
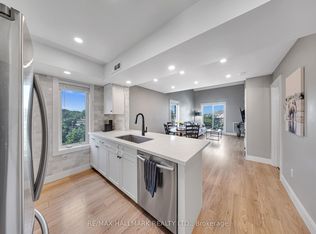
- C$865,0004 bd4 ba-- sqft96 Robideau Pl, Whitby, ON L1R3G7For Sale
- C$2,5002 bd1 ba-- sqft19 Petra Way #1, Whitby, ON L1R0A6For Rent
- C$550,0003 bd1 ba-- sqft92 Petra Way #3, Whitby, ON L1R0A3For Sale
- C$619,9004 bd1 ba-- sqft51 Petra Way #3, Whitby, ON L1R0A8For Sale
Similar homes
- C$755,0004 bd3 ba-- sqft33 Harrison Ct, Whitby, ON L1N 6E2For Sale
 MLS ID #E13660106, RE/MAX HALLMARK FIRST GROUP REALTY LTD.. TRREB
 - C$799,9004 bd3 ba-- sqft56 Glenabbey Dr, Clarington, ON L1E 2B5For Sale
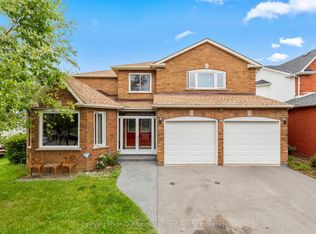 MLS ID #E13688062, Royal LePage Our Neighbourhood Realty. TRREB
 - C$799,9003 bd3 ba-- sqft8 Sinden Dr, Whitby, ON L1M 2B8For Sale
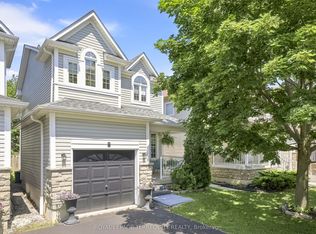 MLS ID #E13650666, ROYAL LEPAGE TERREQUITY REALTY. TRREB
 - C$999,9994 bd3 ba-- sqft4 Martinet St, Whitby, ON L1N 8K8For Sale
 MLS ID #E13687102, RE/MAX CROSSTOWN REALTY INC.. TRREB
 - C$789,0003 bd3 ba-- sqft139 Oceanpearl Cres, Whitby, ON L1N 0C7For SaleMLS ID #E13620506, SUTTON GROUP - SUMMIT REALTY INC.. TRREB
- C$899,9004 bd4 ba-- sqft6 Ribblesdale Dr, Whitby, ON L1N 6K6For SaleMLS ID #E13463796, RE/MAX ROUGE RIVER REALTY LTD.. TRREB
- C$875,0003 bd3 ba-- sqft30 Castle Green Dr, Whitby, ON L1R 2P9For SaleMLS ID #E13462308, CENTURY 21 INNOVATIVE REALTY INC.. TRREB
- C$834,9004 bd3 ba-- sqft6 Gilmour Dr, Ajax, ON L1S 5J8For SaleMLS ID #E13678832, Royal Service Real Estate Inc.. TRREB
- C$799,9995 bd2 ba-- sqft317 Dwight Ave, Oshawa, ON L1J 1K8For SaleMLS ID #E13677440, Royal LePage Frank Real Estate. TRREB
- C$905,0006 bd3 ba-- sqft523 Reynolds St, Whitby, ON L1N 6H4For SaleMLS ID #E13641874, Re/Max Hallmark First Group Realty Ltd.. TRREB
- C$715,0003 bd3 ba-- sqft92 Tremount St, Whitby, ON L1M 1G2For SaleMLS ID #E13686340, Royal LePage Frank Real Estate. TRREB
- C$949,9004 bd3 ba-- sqft16 Nobbs Dr, Ajax, ON L1T 4L9For SaleMLS ID #E13670170, Royal LePage Our Neighbourhood Realty. TRREB
- C$895,0003 bd2 ba-- sqft45 Rosemarie Cres, Whitby, ON L1M 1G6For SaleMLS ID #E13613342, ROYAL LEPAGE REAL ESTATE SERVICES LTD.. TRREB
- C$949,9004 bd4 ba-- sqft27 Clair Ave, Whitby, ON L1M 2G8For SaleMLS ID #E13550668, CENTURY 21 SKYLARK REAL ESTATE LTD.. TRREB
- C$749,9002 bd3 ba-- sqft17 Devineridge Ave, Ajax, ON L1Z 0T1For SaleMLS ID #E13657142, RE/MAX ROUGE RIVER REALTY LTD.. TRREB
- C$949,0005 bd4 ba-- sqft128 Marica Ave, Oshawa, ON L1G 3G8For SaleMLS ID #E13667302, CENTURY 21 LEADING EDGE REALTY INC.. TRREB
- C$700,0003 bd3 ba-- sqft86 Barnes Dr, Ajax, ON L1S 5E5For SaleMLS ID #E13683974, DAN PLOWMAN TEAM REALTY INC.. TRREB
- C$778,0003 bd4 ba-- sqft662 Merlin Ct, Oshawa, ON L1K 1M3For SaleMLS ID #E13578706, HOMELIFE LANDMARK REALTY INC.. TRREB
- C$655,0004 bd2 ba-- sqft557 Cobblehill Dr, Oshawa, ON L1K 1Y6For SaleMLS ID #E13661100, CENTURY 21 PERCY FULTON LTD.. TRREB
- C$858,0004 bd3 ba-- sqft581 Arnhem Dr, Oshawa, ON L1G 2J7For SaleMLS ID #E13507600, CENTURY 21 LEADING EDGE REALTY INC.. TRREB
