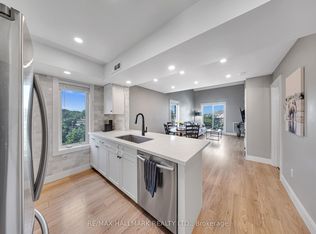
Welcome to this beautifully maintained 2 bedroom condo in the highly desirable Pringle Creek community, offering 935 sq. ft. of bright, comfortable and functional living space in an unbeatable location. This turn-key suite features upgraded wood flooring, stylish window shutters and a spacious open living and dining area with a walkout to a private balcony overlooking peaceful greenery. The well-appointed kitchen offers stainless steel appliances, while a separate laundry room with washer and dryer only approximately two years old adds convenience and extra storage. Both bedrooms are generously sized, complemented by a full 4-piece bathroom and excellent storage throughout, including an ensuite locker plus an additional storage locker located downstairs in the parking area. One designated parking space is included, along with plenty of visitor parking for family and friends. Ideally located close to Shoppers Drug Mart, No Frills, public transit, shopping, restaurants, parks and everyday amenities, this is a fantastic opportunity for first-time buyers, downsizers, professionals or anyone looking for safe & low-maintenance condo living without sacrificing space. Move in and enjoy the perfect combination of size, upgrades, storage, greenery views and convenience in one of the area's most sought-after communities.
For sale
C$485,000
8 Petra Way #2, Whitby, ON L1R 0A6
2beds
1baths
Apartment
Built in ----
-- sqft lot
$-- Zestimate®
C$--/sqft
C$426/mo HOA
What's special
Upgraded wood flooringStylish window shuttersWell-appointed kitchenStainless steel appliancesExcellent storage throughoutGreenery views
- 8 hours |
- 3 |
- 0 |
Zillow last checked:
Listing updated:
Listed by:
RE/MAX HALLMARK FIRST GROUP REALTY LTD.
Source: TRREB,MLS®#: E13671180 Originating MLS®#: Toronto Regional Real Estate Board
Originating MLS®#: Toronto Regional Real Estate BoardFacts & features
Interior
Bedrooms & bathrooms
- Bedrooms: 2
- Bathrooms: 1
Primary bedroom
- Level: Flat
- Dimensions: 6.05 x 2.92
Bedroom 2
- Level: Flat
- Dimensions: 3.77 x 2.91
Dining room
- Level: Flat
- Dimensions: 3.48 x 2.77
Kitchen
- Level: Flat
- Dimensions: 3.48 x 2.46
Laundry
- Level: Flat
- Dimensions: 2.4 x 1.37
Living room
- Level: Flat
- Dimensions: 3.79 x 2.97
Utility room
- Level: Flat
- Dimensions: 1.42 x 1.36
Heating
- Forced Air, Gas
Cooling
- Central Air
Appliances
- Laundry: Ensuite
Features
- None
- Basement: None
- Has fireplace: No
Interior area
- Living area range: 900-999 null
Video & virtual tour
Property
Parking
- Total spaces: 1
- Parking features: Garage
- Has garage: Yes
Features
- Exterior features: Open Balcony
Details
- Parcel number: 271990084
Construction
Type & style
- Home type: Apartment
- Property subtype: Apartment
Materials
- Brick
Community & HOA
HOA
- Services included: Building Insurance Included, Common Elements Included, Parking Included, Water Included
- HOA fee: C$426 monthly
- HOA name: DSCC
Location
- Region: Whitby
Financial & listing details
- Annual tax amount: C$2,972
- Date on market: 8/13/2026
Price history
Price history is unavailable.
Public tax history
Tax history is unavailable.
Climate risks
Neighborhood: L1R
Nearby schools
GreatSchools rating
No schools nearby
We couldn't find any schools near this home.
- C$2,5002 bd1 ba-- sqft19 Petra Way #1, Whitby, ON L1R0A6For Rent

- C$579,0003 bd1 ba-- sqft106 Petra Way #3, Whitby, ON L1R0A2For Sale
- C$550,0003 bd1 ba-- sqft92 Petra Way #3, Whitby, ON L1R0A3For Sale

- C$619,9004 bd1 ba-- sqft51 Petra Way #3, Whitby, ON L1R0A8For Sale

- C$865,0004 bd4 ba-- sqft96 Robideau Pl, Whitby, ON L1R3G7For Sale
- C$799,9994 bd3 ba-- sqft20 Old Colony Dr, Whitby, ON L1R2A3For Sale
- C$497,9002 bd1 ba-- sqft56 Petra Way #1, Whitby, ON L1R0A4For Sale
- C$749,0003 bd2 ba-- sqft56 Pallock Hill Way #31, Whitby, ON L1R0N5For Sale
Similar homes
- C$549,0002 bd2 ba-- sqftConnoisseur Condominium, Whitby, ON L1N 9E8For Sale
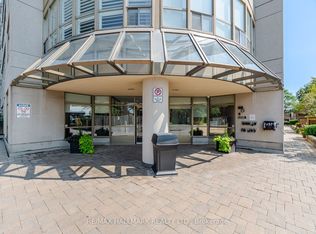 MLS ID #E13668782, RE/MAX HALLMARK REALTY LTD.. TRREB
 - C$497,9002 bd1 ba-- sqft56 Petra Way #1, Whitby, ON L1R 0A4For Sale
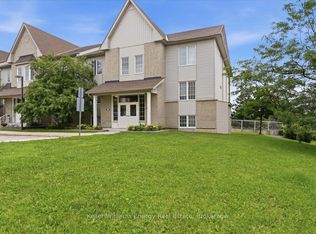 MLS ID #E13537458, Keller Williams Energy Real Estate. TRREB
 - C$500,0003 bd1 ba-- sqft1106 Green St, Whitby, ON L1N 4G7For Sale
 MLS ID #E13666876, RE/MAX ROUGE RIVER REALTY LTD.. TRREB
 - C$475,0001 bd1 ba-- sqft712 Rossland Rd E #1011, Whitby, ON L1N 9E8For Sale
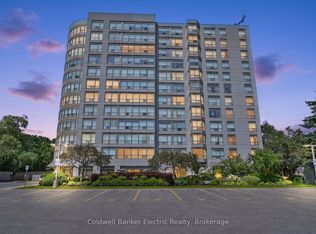 MLS ID #E13631640, Coldwell Banker Electric Realty. TRREB
 - C$499,0002 bd1 ba-- sqft1612 Charles St #323C, Whitby, ON L1N 0P3New ConstructionMLS ID #E13649336, CENTURY 21 GREEN REALTY INC.. TRREB
- C$475,0003 bd1 ba-- sqft540 Mary St E #1-3, Whitby, ON L1N 2R1For SaleMLS ID #E13607438, The Nook Realty Inc.. TRREB
- C$499,9002 bd1 ba-- sqft54 Harvey Johnston Way #320, Whitby, ON L1M 0J7For SaleMLS ID #E13645236, SUTTON GROUP-HERITAGE REALTY INC.. TRREB
- C$489,5003 bd2 ba-- sqft580 Mary St E #214, Whitby, ON L1N 2R3For SaleMLS ID #E13530384, PG DIRECT REALTY LTD.. TRREB
- C$399,0002 bd2 ba-- sqft711 Rossland Rd E #501, Whitby, ON L1N 8Z1For SaleMLS ID #E13619998, Re/Max Hallmark First Group Realty Ltd.. TRREB
- C$550,0003 bd1 ba-- sqft92 Petra Way #3, Whitby, ON L1R 0A3For SaleMLS ID #E13593460, RE/MAX ROUGE RIVER REALTY LTD.. TRREB
- C$499,0002 bd2 ba-- sqft1614 Charles St #153-D, Whitby, ON L1N 0P4For SaleMLS ID #E13476354, GET HOME REALTY INC.. TRREB
- C$534,4252 bd2 ba-- sqft201 Brock St S #502, Whitby, ON L1N 0P8New ConstructionMLS ID #E13597666, ORION REALTY CORPORATION. TRREB
- C$685,0003 bd3 ba-- sqft41 Davies Cres, Whitby, ON L1N 8X4For SaleMLS ID #E13660856, DORNAN REALTY INC.. TRREB
- C$619,9004 bd1 ba-- sqft51 Petra Way #3, Whitby, ON L1R 0A8For SaleMLS ID #E13633896, RE/MAX REAL ESTATE CENTRE INC.. TRREB
- C$579,0003 bd1 ba-- sqft106 Petra Way #3, Whitby, ON L1R 0A2For SaleMLS ID #E13591078, RE/MAX HALLMARK REALTY LTD.. TRREB
- C$512,8002 bd1 ba-- sqft340 Watson St W #916, Whitby, ON L1N 9G1For SaleMLS ID #E13159574, RE/MAX EXCEL REALTY LTD.. TRREB
- C$694,9003 bd3 ba-- sqft17 Wicker Park Way, Whitby, ON L1R 0C8For SaleMLS ID #E13649254, RIGHT AT HOME REALTY INC.. TRREB
- C$379,9992 bd1 ba-- sqft711 Rossland Rd E #1002, Whitby, ON L1N 8Z1For SaleMLS ID #E13541042, Re/Max All-Stars Realty Inc.. TRREB
- C$409,9003 bd2 ba-- sqft711 Rossland Rd E #505, Whitby, ON L1N 8Z1For SaleMLS ID #E13040666, LPT REALTY. TRREB
- C$538,8502 bd2 ba-- sqftStation No 3, Whitby, ON L1N 0P8New ConstructionMLS ID #E13190432, ORION REALTY CORPORATION. TRREB
