Welcome to 41 Davies Cres in fabulous Pringle Creek. This townhouse offers a footprint that is larger than most at 1,638 square feet and features a lovely traditional floorplan consisting of a family room, dining room, eat-in kitchen and living room. Beautiful exterior curb appeal from an all-brick home with mature gardens, large driveway with no side-walk, and interlock landscaping. Step inside and find a freshly painted interior, brand-new LVP flooring throughout the main level, a powder room, quality california shutters, a lovely wood burning fireplace in the living room and a walkout to the fenced in backyard which features a large deck and retractable awning. Upstairs, find three spacious bedrooms and two full bathrooms which includes the large primary bedroom that offers a 4-piece ensuite & large walk in closet. All just seconds from great schools, parks and major amenities! Don't miss this one! Furnace & AC 2018.
For sale
C$599,900
41 Davies Cres, Whitby, ON L1N 8X4
3beds
3baths
Townhouse
Built in ----
2,469 Square Feet Lot
$-- Zestimate®
C$--/sqft
C$-- HOA
What's special
Lovely traditional floorplanFamily roomDining roomEat-in kitchenBeautiful exterior curb appealAll-brick homeMature gardens
- 18 hours |
- 8 |
- 0 |
Zillow last checked:
Listing updated:
Listed by:
DORNAN REALTY INC.
Source: TRREB,MLS®#: E13560218 Originating MLS®#: Central Lakes Association of REALTORS
Originating MLS®#: Central Lakes Association of REALTORSFacts & features
Interior
Bedrooms & bathrooms
- Bedrooms: 3
- Bathrooms: 3
Heating
- Forced Air, Gas
Cooling
- Central Air
Appliances
- Included: Water Heater
Features
- Basement: Unfinished
- Has fireplace: Yes
- Fireplace features: Wood Burning
Interior area
- Living area range: 1500-2000 null
Video & virtual tour
Property
Parking
- Total spaces: 3
- Parking features: Private
- Has garage: Yes
Features
- Stories: 2
- Pool features: None
Lot
- Size: 2,469 Square Feet
Details
- Parcel number: 265280081
Construction
Type & style
- Home type: Townhouse
- Property subtype: Townhouse
Materials
- Brick
- Foundation: Concrete
- Roof: Asphalt Shingle
Utilities & green energy
- Sewer: Sewer
Community & HOA
Location
- Region: Whitby
Financial & listing details
- Annual tax amount: C$4,990
- Date on market: 7/14/2026
DORNAN REALTY INC.
DORNAN REALTY INC.
By pressing Contact Agent, you agree that the real estate professional identified above may call/text you about your search, which may involve use of automated means and pre-recorded/artificial voices. You don't need to consent as a condition of buying any property, goods, or services. Message/data rates may apply. You also agree to our Terms of Use. Zillow does not endorse any real estate professionals. We may share information about your recent and future site activity with your agent to help them understand what you're looking for in a home.
Price history
Price history is unavailable.
Public tax history
Tax history is unavailable.
Climate risks
Neighborhood: L1N
Nearby schools
GreatSchools rating
No schools nearby
We couldn't find any schools near this home.
- C$799,9004 bd4 ba-- sqft35 Davies Cres, Whitby, ON L1N8X4For Sale

- C$529,9992 bd2 ba-- sqft711 Rossland Rd E #1209, Whitby, ON L1N8Z1For Sale
- C$369,9002 bd1 ba-- sqft711 Rossland Rd E #1112, Whitby, ON L1N8Z1For Sale

- C$369,9002 bd2 ba-- sqft711 Rossland Rd E #1107, Whitby, ON L1N8Z1For Sale
- C$409,9003 bd2 ba-- sqft711 Rossland Rd E #505, Whitby, ON L1N8Z1For Sale
- C$379,9992 bd1 ba-- sqft711 Rossland Rd E #1002, Whitby, ON L1N8Z1For Sale
- C$475,0002 bd2 ba850 sqft711 Rossland Rd E #604, Whitby, ON L1N8Z1Sold
- C$749,0005 bd3 ba-- sqft33 Heaver Dr, Whitby, ON L1N8X2For Sale
Similar homes
- C$599,9003 bd1 ba-- sqft106 Petra Way #3, Whitby, ON L1R 0A2For Sale
 MLS ID #E13536314, RE/MAX HALLMARK REALTY LTD.. TRREB
 - C$599,9003 bd2 ba-- sqft19 Harrison Ct, Whitby, ON L1N 6E2For Sale
 MLS ID #E13543076, Royal LePage Real Estate Associates. TRREB
 - C$499,9003 bd2 ba-- sqft10 Bassett Blvd #91, Whitby, ON L1N 9C8For Sale
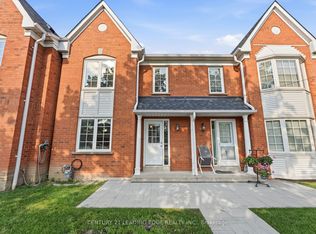 MLS ID #E13563564, CENTURY 21 LEADING EDGE REALTY INC.. TRREB
 - C$549,9993 bd2 ba-- sqft10 Bassett Blvd Unit 216, Whitby, ON L1N 9C4For Sale
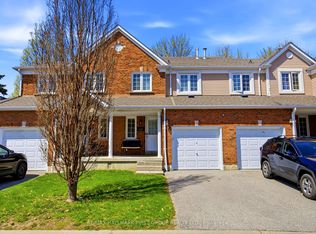 MLS ID #E13542680, RE/MAX HALLMARK FIRST GROUP REALTY LTD.. TRREB
 - C$649,9004 bd1 ba-- sqft51 Petra Way #3, Whitby, ON L1R 0A8For SaleMLS ID #E13550586, RE/MAX REAL ESTATE CENTRE INC.. TRREB
- C$799,0004 bd4 ba-- sqft12 Heaver Dr, Whitby, ON L1N 8X2For SaleMLS ID #E13544612, META REALTY INC.. TRREB
- C$599,9994 bd4 ba-- sqft906 Kicking Horse Path, Oshawa, ON L1J 0B4For SaleMLS ID #E13544154, SirLuckHomes Real Estate Brokerage. TRREB
- C$784,7863 bd2 ba-- sqft7 Macmillan Ave, Whitby, ON L1R 3H4For SaleMLS ID #E13563338, RIGHT AT HOME REALTY INC.. TRREB
- C$599,0003 bd2 ba-- sqft1010 Dundas St E #518, Whitby, ON L1N 2K2For SaleMLS ID #E13547760, ROYAL LEPAGE REAL ESTATE SERVICES LTD.. TRREB
- C$719,0003 bd3 ba-- sqft3 Donald Fleming Way, Whitby, ON L1R 0N8For SaleMLS ID #E13541982, CC GROUP REALTY. TRREB
- C$699,9003 bd3 ba-- sqft17 Wicker Park Way, Whitby, ON L1R 0C8For SaleMLS ID #E13494348, RIGHT AT HOME REALTY INC.. TRREB
- C$799,9004 bd4 ba-- sqft35 Davies Cres, Whitby, ON L1N 8X4For SaleMLS ID #E13054116, RIGHT AT HOME REALTY INC.. TRREB
- C$615,0003 bd2 ba-- sqft10 Bassett Blvd #14, Whitby, ON L1N 9C8For SaleMLS ID #E13455768, RE/MAX Jazz INC.. TRREB
- C$599,0003 bd3 ba-- sqft51 Alexis Way, Whitby, ON L1R 2N9For SaleMLS ID #E13453056, CENTURY 21 LEADING EDGE REALTY INC.. TRREB
- C$740,0003 bd4 ba-- sqft12 Waterstone Way, Whitby, ON L1N 0E5For SaleMLS ID #E13545578, RE/MAX WEST REALTY INC.. TRREB
- C$749,0005 bd3 ba-- sqft33 Heaver Dr, Whitby, ON L1N 8X2For SaleMLS ID #E13500728, META REALTY INC.. TRREB
- C$874,9003 bd3 ba-- sqft129 Hickory St N, Whitby, ON L1N 3X7For SaleMLS ID #E13563722, Keller Williams Energy Real Estate. TRREB
- C$849,9003 bd3 ba-- sqft127 Hickory St N, Whitby, ON L1N 3X7New ConstructionMLS ID #E13563714, Keller Williams Energy Real Estate. TRREB
- C$649,0003 bd2 ba-- sqft99 Creekwood Cres, Whitby, ON L1R 2K1For SaleMLS ID #E13493352, MODERN SOLUTION REALTY INC.. TRREB
- C$569,0003 bd1 ba-- sqft92 Petra Way #3, Whitby, ON L1R 0A3For SaleMLS ID #E13453776, RE/MAX ROUGE RIVER REALTY LTD.. TRREB
