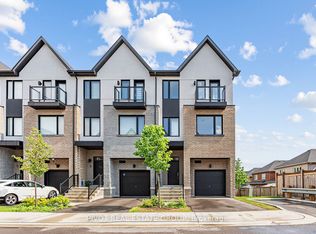
Enjoy A True Low-Maintenance Lifestyle In This Bright 3-Bedroom, 3-Bathroom Condo Townhouse Located In The Highly Sought-After Pringle Creek Community. Featuring A Desirable East-West Exposure And No Rear Neighbours, This Move-In Ready Home Offers Abundant Natural Light And Added Privacy. Freshly Painted Throughout (2026), The Main Floor Features Smooth Ceilings (2026), New Light Fixtures (2026), Large Windows, And A Spacious Living & Dining Area. The Modern Open-Concept Kitchen Features New Quartz Countertops (2026), A New Oversized Undermount Sink (2026), A Large Centre Island, Stainless Steel Appliances, And A Walk-Out To A Private Balcony. Upstairs Offers Three Generously Sized Bedrooms, Including A Spacious Primary Suite With A 3-Piece Ensuite. The Spacious Ground-Level Family Room Features A Separate Entrance, Direct Garage Access, And Excellent Flexibility For A Home Office, Studio, Recreation Room, Guest Suite, Or Other Multi-Purpose Uses. The Unfinished Basement Provides Excellent Storage And Future Potential. Low Monthly Condo Fees Include Water, Grass Cutting, Snow Removal, And Garbage Collection. Ideally Located Steps To Parks, Schools, Transit, Shopping, And Everyday Amenities.
For sale
C$688,000
3 Donald Fleming Way, Whitby, ON L1R 0N8
3beds
3baths
Townhouse
Built in ----
-- sqft lot
$-- Zestimate®
C$--/sqft
C$238/mo HOA
What's special
Desirable east-west exposureAbundant natural lightFreshly painted throughoutSmooth ceilingsNew light fixturesLarge windowsModern open-concept kitchen
- 45 days |
- 12 |
- 0 |
Zillow last checked:
Listing updated:
Listed by:
CC GROUP REALTY
Source: TRREB,MLS®#: E13541982 Originating MLS®#: Toronto Regional Real Estate Board
Originating MLS®#: Toronto Regional Real Estate BoardFacts & features
Interior
Bedrooms & bathrooms
- Bedrooms: 3
- Bathrooms: 3
Primary bedroom
- Level: Upper
- Dimensions: 3.5 x 3.5
Bedroom 2
- Level: Upper
- Dimensions: 3 x 3
Bedroom 3
- Level: Upper
- Dimensions: 3 x 3.4
Other
- Width: 0
Dining room
- Level: Main
- Dimensions: 6.4 x 4.7
Family room
- Level: Ground
- Dimensions: 6.4 x 3.6
Kitchen
- Level: Main
- Dimensions: 4.6 x 4.6
Living room
- Level: Main
- Dimensions: 6.4 x 4.7
Heating
- Forced Air, Gas
Cooling
- Central Air
Appliances
- Laundry: Ensuite
Features
- Other
- Basement: Unfinished
- Has fireplace: No
Interior area
- Living area range: 1600-1799 null
Property
Parking
- Total spaces: 2
- Parking features: Private
- Has garage: Yes
Features
- Stories: 3
- Exterior features: Open Balcony
Details
- Parcel number: 273010050
Construction
Type & style
- Home type: Townhouse
- Property subtype: Townhouse
Materials
- Brick
- Foundation: Concrete
- Roof: Asphalt Shingle
Community & HOA
HOA
- Services included: Parking Included, Water Included
- HOA fee: C$238 monthly
- HOA name: DSCC
Location
- Region: Whitby
Financial & listing details
- Annual tax amount: C$6,483
- Date on market: 7/9/2026
Price history
Price history is unavailable.
Public tax history
Tax history is unavailable.
Climate risks
Neighborhood: L1R
Nearby schools
GreatSchools rating
No schools nearby
We couldn't find any schools near this home.
- C$698,0003 bd3 ba-- sqft46 Pallock Hill Way, Whitby, ON L1R0N5For Sale

- C$749,0003 bd2 ba-- sqft56 Pallock Hill Way #31, Whitby, ON L1R0N5For Sale
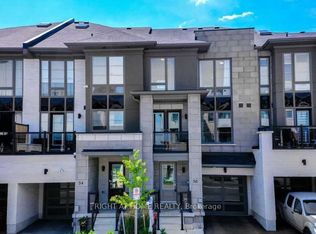
- C$599,0002 bd2 ba-- sqft111 Civic Centre Dr, Whitby, ON L1R0C8For Sale

- C$--2 bd2 ba1.5k sqft109 Civic Centre Dr #109, Whitby, ON L1R0C8Off Market
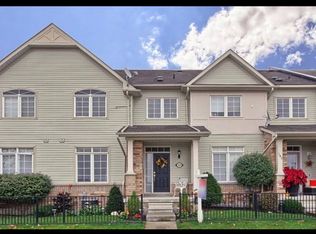
- C$497,9002 bd1 ba-- sqft56 Petra Way #1, Whitby, ON L1R0A4For Sale
- C$619,9004 bd1 ba-- sqft51 Petra Way #3, Whitby, ON L1R0A8For Sale
- C$829,9004 bd4 ba-- sqft58 Donald Fleming Way #136, Whitby, ON L1R0N8For Sale
- C$755,0003 bd3 ba-- sqft80 Donald Fleming Way, Whitby, ON L1R0N8For Sale
Similar homes
- C$739,9994 bd4 ba-- sqft40 Waterstone Way, Whitby, ON L1N 0E5For Sale
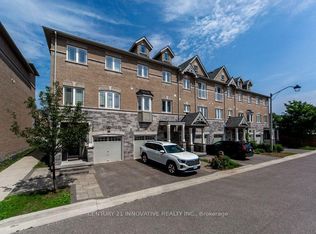 Century 21 Canada
 - C$809,9903 bd3 ba-- sqft20 Observatory Way, Whitby, ON L1M 0M7New Construction
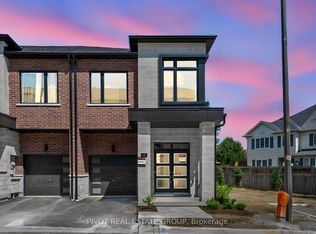 MLS ID #E13668146, PIVOT REAL ESTATE GROUP. TRREB
 - C$749,9993 bd3 ba-- sqft9 Nautical Way, Whitby, ON L1N 0N2For Sale
 MLS ID #E13589250, REAL BROKER ONTARIO LTD.. TRREB
 - C$784,9904 bd4 ba-- sqft1 Lively Way, Whitby, ON L1R 0S3New Construction
 MLS ID #E13616554, PIVOT REAL ESTATE GROUP. TRREB
 - C$799,9003 bd3 ba-- sqft261 Coronation Rd, Whitby, ON L1P 0H8For SaleMLS ID #E13603090, CENTURY 21 MYPRO REALTY. TRREB
- C$799,0004 bd3 ba-- sqft30 Floodgate Rd, Whitby, ON L1P 0K1For SaleMLS ID #E13669922, HOMELIFE LANDMARK RH REALTY. TRREB
- C$789,9004 bd3 ba-- sqft332 Coronation Rd, Whitby, ON L1P 1Y5For SaleMLS ID #E13668968, RE/MAX CROSSROADS REALTY INC.. TRREB
- C$798,0003 bd3 ba-- sqft83 Sorbara Way, Whitby, ON L1M 0L9New ConstructionMLS ID #E13681966, UNION CAPITAL REALTY. TRREB
- C$690,0003 bd4 ba-- sqft1363 Shankel Rd, Oshawa, ON L1K 1A9For SaleMLS ID #E13539484, The Nook Realty Inc.. TRREB
- C$789,9904 bd4 ba-- sqft25 Lively Way, Whitby, ON L1R 0S3New ConstructionMLS ID #E13423510, PIVOT REAL ESTATE GROUP. TRREB
- C$810,0003 bd3 ba-- sqft51 Peter Hogg Ct, Whitby, ON L1P 0N2For SaleMLS ID #E13152450, RIGHT AT HOME REALTY INC.. TRREB
- C$699,0003 bd3 ba-- sqft2871 Whites Rd, Pickering, ON L1X 0P3For SaleMLS ID #E13664532, T-ONE GROUP REALTY INC.,. TRREB
- C$649,9003 bd3 ba-- sqft1525 Kingston Rd #406, Pickering, ON L1V 0E9For SaleMLS ID #E13667924, CENTURY 21 GREEN REALTY INC.. TRREB
- C$849,5004 bd4 ba-- sqft19 Lively Way, Whitby, ON L1R 0S3For SaleMLS ID #E13546284, CITYSCAPE REAL ESTATE LTD.. TRREB
- C$729,9993 bd3 ba-- sqft799 Heathrow Path, Oshawa, ON L1K 0P5For SaleMLS ID #E13653122, RE/MAX COMMUNITY REALTY INC.. TRREB
- C$898,0005 bd5 ba-- sqft36 Elkington Cres, Whitby, ON L1P 0L7For SaleMLS ID #E13680056, BAY STREET GROUP INC.. TRREB
- C$799,0003 bd4 ba-- sqft25 Pluto Way, Whitby, ON L1M 0M7For SaleMLS ID #E13228120, CENTURY 21 LEADING EDGE REALTY INC.. TRREB
- C$683,0003 bd3 ba-- sqft1655 Palmers Sawmill Rd #211, Pickering, ON L1X 0R3New ConstructionMLS ID #E13465352, IQI GLOBAL REAL ESTATE. TRREB
- C$719,0004 bd3 ba-- sqft2589 Bromus Path, Oshawa, ON L1L 0K7For SaleMLS ID #E13606650, PROPERTY MAX REALTY INC.. TRREB
- C$674,9005 bd3 ba-- sqft241 Danzatore Path, Oshawa, ON L1L 0P9For SaleMLS ID #E13480684, THE CANADIAN HOME REALTY INC.. TRREB
