Welcome to this 3-year-new, beautifully designed 5-bedroom, 5-bathroom townhouse in the heart of Whitby, ideally located close to all the amenities you need! Bright and spacious, this modern home features an abundance of windows throughout, filling every level with natural light. The third floor offers three generously sized bedrooms, including a primary retreat complete with a walk-in closet and a luxurious 4-piece ensuite, plus the convenience of a laundry room on the same level. The second floor is perfect for both everyday living and entertaining, featuring a modern eat-in kitchen with a large centre island with seating and stainless steel appliances, along with a bright and functional living space. The first floor and finished basement offer excellent flexibility and income potential, featuring 2 additional bedrooms (one on the first floor and one in the basement), 2 bathrooms, a kitchen, and a second laundry area. This space has the potential to be converted into a separate living unit, ideal for extended family or generating additional rental income. The entire home has been freshly painted and is completely carpet-free, offering a clean, modern, and move-in-ready living environment. Ideally located in a sought-after, family-friendly neighbourhood close to parks, schools, shopping, restaurants, and public transit, with convenient access to Highways 401, 407 and 412. This exceptional home offers the perfect combination of space, versatility and location. Truly turnkey-simply move in and enjoy!
For sale
C$898,000
36 Elkington Cres, Whitby, ON L1P 0L7
5beds
5baths
Townhouse
Built in ----
1,876 Square Feet Lot
$-- Zestimate®
C$--/sqft
C$-- HOA
What's special
Bright and spaciousAbundance of windows throughoutNatural lightPrimary retreatWalk-in closetModern eat-in kitchenStainless steel appliances
- 9 days |
- 11 |
- 0 |
Zillow last checked:
Listing updated:
Listed by:
BAY STREET GROUP INC.
Source: TRREB,MLS®#: E13680056 Originating MLS®#: Toronto Regional Real Estate Board
Originating MLS®#: Toronto Regional Real Estate BoardFacts & features
Interior
Bedrooms & bathrooms
- Bedrooms: 5
- Bathrooms: 5
Heating
- Forced Air, Gas
Cooling
- Central Air
Features
- Flooring: Carpet Free
- Basement: Apartment,Finished,Separate Entrance
- Has fireplace: Yes
Interior area
- Living area range: 1500-2000 null
Video & virtual tour
Property
Parking
- Total spaces: 4
- Parking features: Private
- Has garage: Yes
Features
- Stories: 3
- Pool features: None
Lot
- Size: 1,876 Square Feet
Details
- Parcel number: 265702291
Construction
Type & style
- Home type: Townhouse
- Property subtype: Townhouse
Materials
- Brick
- Foundation: Concrete Block
- Roof: Asphalt Shingle
Utilities & green energy
- Sewer: Sewer
Community & HOA
Location
- Region: Whitby
Financial & listing details
- Annual tax amount: C$6,501
- Date on market: 8/15/2026
Price history
Price history is unavailable.
Public tax history
Tax history is unavailable.
Climate risks
Neighborhood: L1P
Nearby schools
GreatSchools rating
No schools nearby
We couldn't find any schools near this home.
- C$935,0004 bd4 ba-- sqft89 Elkington Cres, Whitby, ON L1P0L7For Sale

- C$1,8002 bd1 ba-- sqft84 Christine Elliott Ave N #BASEMENT, Whitby, ON L1P0E1For Rent

- C$4,1005 bd4 ba-- sqft74 Christine Elliott Ave, Whitby, ON L1P0E1For Rent

- C$1,380,0884 bd4 ba-- sqft19 Tweedie Cres, Whitby, ON L1P1X4For Sale

- C$3,4505 bd4 ba-- sqft72 Christine Elliott Ave, Whitby, ON L1P0E1For Rent
- C$1,068,0004 bd4 ba-- sqft104 Christine Elliott Ave, Whitby, ON L1P0E1For Sale
- C$--4 bd3 ba2k sqft29 Christine Elliott Ave, Whitby, ON L1P0B8Off Market
- C$958,8884 bd3 ba-- sqft27 Christine Elliott Ave, Whitby, ON L1P0B8For Sale
Similar homes
- C$869,9003 bd4 ba-- sqft30 Velvet Dr, Whitby, ON L1P 0P6For Sale
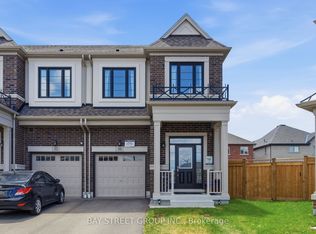 MLS ID #E13626456, BAY STREET GROUP INC.. TRREB
 - C$958,8884 bd3 ba-- sqft27 Christine Elliott Ave, Whitby, ON L1P 0B8For Sale
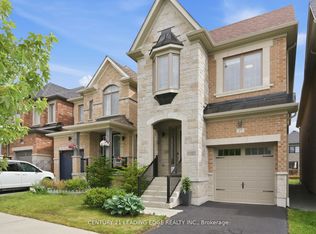 MLS ID #E13667628, CENTURY 21 LEADING EDGE REALTY INC.. TRREB
 - C$799,0004 bd3 ba-- sqft30 Floodgate Rd, Whitby, ON L1P 0K1For Sale
 MLS ID #E13669922, HOMELIFE LANDMARK RH REALTY. TRREB
 - C$809,9903 bd3 ba-- sqft20 Observatory Way, Whitby, ON L1M 0M7New Construction
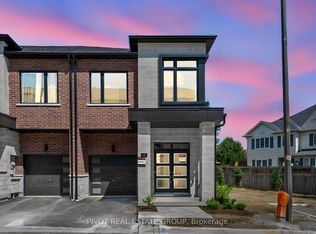 MLS ID #E13668146, PIVOT REAL ESTATE GROUP. TRREB
 - C$799,9003 bd3 ba-- sqft261 Coronation Rd, Whitby, ON L1P 0H8For SaleMLS ID #E13603090, CENTURY 21 MYPRO REALTY. TRREB
- C$1,049,0004 bd4 ba-- sqft49 Walter Clifford Nesbitt Dr, Whitby, ON L1P 0G5For SaleMLS ID #E13689430, RE/MAX HALLMARK FIRST GROUP REALTY LTD.. TRREB
- C$784,9904 bd4 ba-- sqft1 Lively Way, Whitby, ON L1R 0S3New ConstructionMLS ID #E13616554, PIVOT REAL ESTATE GROUP. TRREB
- C$699,9004 bd4 ba-- sqft38 Hallmark Way, Whitby, ON L1P 0K2For SaleMLS ID #E13644412, ROYAL LEPAGE TERRA REALTY. TRREB
- C$879,0004 bd3 ba-- sqft3238 Brigadier Ave, Pickering, ON L1X 0N4For SaleMLS ID #E13674492, HOMELIFE ELITE SERVICES REALTY INC.. TRREB
- C$789,9904 bd4 ba-- sqft25 Lively Way, Whitby, ON L1R 0S3New ConstructionMLS ID #E13423510, PIVOT REAL ESTATE GROUP. TRREB
- C$848,0004 bd3 ba-- sqft55 Bettina Pl, Whitby, ON L1R 0E9For SaleMLS ID #E13625590, MASTER`S TRUST REALTY INC.. TRREB
- C$948,8004 bd3 ba-- sqft241 Rustle Woods Ave, Markham, ON L6B 1M7For SaleMLS ID #N13697576, SUPERSTARS REALTY LTD.. TRREB
- C$878,8884 bd4 ba-- sqft250 Finch Ave #603, Pickering, ON L1V 0G6For SaleMLS ID #E13675022, ROYAL LEPAGE TERREQUITY SW REALTY. TRREB
- C$925,0004 bd4 ba-- sqft1636 Shining Star Chase, Pickering, ON L1X 0H9For SaleCentury 21 Canada
- C$938,8804 bd3 ba-- sqft27 Sharbot Ln, Markham, ON L6E 0S7For SaleMLS ID #N13645150, T-ONE GROUP REALTY INC.,. TRREB
- C$749,9993 bd3 ba-- sqft9 Nautical Way, Whitby, ON L1N 0N2For SaleMLS ID #E13589250, REAL BROKER ONTARIO LTD.. TRREB
- C$819,9904 bd3 ba-- sqft1228 Elizabeth Mackenzie Dr, Pickering, ON L1X 0S2New ConstructionMLS ID #E13661588, RE/MAX PREMIER INC.. TRREB
- C$869,9003 bd3 ba-- sqft3229 Chimney Swift Cres, Pickering, ON L1X 0N3For SaleMLS ID #E13506320, ROYAL LEPAGE SIGNATURE REALTY. TRREB
- C$769,0004 bd3 ba-- sqft2024 Cameron Lott Cres, Oshawa, ON L1L 0S1For SaleMLS ID #E13644448, RE/MAX REALTRON REALTY INC.. TRREB
- C$899,0003 bd3 ba-- sqft42 Herman Gilroy Ln, Markham, ON L6C 0Y7For SaleMLS ID #N13663674, BAY STREET GROUP INC.. TRREB
