Just 4 Years New Beautifully Laid Out House With 9 Ft Ceiling Which Gives Lots Of Sunlight..!! Home. Hardwood Floors With Cast Iron Spindles To The Second Floor. A Very Modern Kitchen With Cobalt Countertop. And Kitchen Centre Island And Back Splash. This Beautiful House Has A Backyard With Chain Linked Fence, Backing On To The Park (More Privacy). Backyard Has A Deck... And Fully Finished Basement...!!! Proximity To Park & Beautiful Trail...To Enjoy Leisure.
For sale
C$1,088,000
104 Christine Elliott Ave, Whitby, ON L1P 0E1
4beds
4baths
Single Family Residence
Built in ----
2,800 Square Feet Lot
$-- Zestimate®
C$--/sqft
C$-- HOA
What's special
Hardwood floorsVery modern kitchenCobalt countertopKitchen centre islandBack splashBackyard has a deckFully finished basement
- 72 days |
- 6 |
- 0 |
Zillow last checked:
Listing updated:
Listed by:
CENTURY 21 NEW CONCEPT
Source: TRREB,MLS®#: E13132670 Originating MLS®#: Toronto Regional Real Estate Board
Originating MLS®#: Toronto Regional Real Estate BoardFacts & features
Interior
Bedrooms & bathrooms
- Bedrooms: 4
- Bathrooms: 4
Heating
- Forced Air, Gas
Cooling
- Central Air
Features
- Flooring: Carpet Free
- Basement: Finished,Full
- Has fireplace: Yes
Interior area
- Living area range: 2000-2500 null
Video & virtual tour
Property
Parking
- Total spaces: 4
- Parking features: Private, Garage Door Opener
- Has attached garage: Yes
Features
- Stories: 2
- Patio & porch: Deck
- Exterior features: Landscaped, Paved Yard
- Pool features: None
Lot
- Size: 2,800 Square Feet
- Features: Fenced Yard, Park, Place Of Worship, Public Transit, School
Details
- Additional structures: Fence - Full
- Parcel number: 265701622
Construction
Type & style
- Home type: SingleFamily
- Property subtype: Single Family Residence
Materials
- Brick
- Foundation: Concrete
- Roof: Asphalt Shingle
Utilities & green energy
- Sewer: Sewer
Community & HOA
Location
- Region: Whitby
Financial & listing details
- Annual tax amount: C$7,513
- Date on market: 5/15/2026
CENTURY 21 NEW CONCEPT
CENTURY 21 NEW CONCEPT
By pressing Contact Agent, you agree that the real estate professional identified above may call/text you about your search, which may involve use of automated means and pre-recorded/artificial voices. You don't need to consent as a condition of buying any property, goods, or services. Message/data rates may apply. You also agree to our Terms of Use. Zillow does not endorse any real estate professionals. We may share information about your recent and future site activity with your agent to help them understand what you're looking for in a home.
Price history
Price history is unavailable.
Public tax history
Tax history is unavailable.
Climate risks
Neighborhood: L1P
Nearby schools
GreatSchools rating
No schools nearby
We couldn't find any schools near this home.
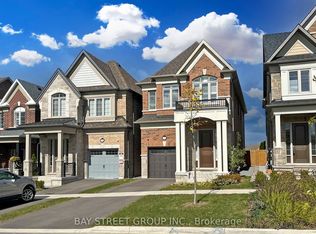
- C$1,120,0005 bd4 ba-- sqft110 Christine Elliott Ave, Whitby, ON L1P0E1For Sale
- C$825,0004 bd4 ba-- sqft54 Conarty Cres, Whitby, ON L1P0L4For Sale

- C$--2 bd1 ba900 sqft103 Micklefield Ave, Whitby, ON L1P0L3Off Market
- C$1,8002 bd2 ba-- sqft36 Elkington Cres #2, Whitby, ON L1P0L7For Sale

- C$1,049,9004 bd4 ba-- sqft117 Micklefield Ave, Whitby, ON L1P0L3For Sale
- C$889,0004 bd3 ba-- sqft94 Conarty Cres, Whitby, ON L1P0L3For Sale
- C$--2 bd1 ba800 sqft43 Vickery St #2, Whitby, ON L1P0L2Off Market
- C$1,6002 bd1 ba-- sqft31 Hayeraft St #BASEMENT, Whitby, ON L1P0C6For Rent
Similar homes
- C$1,289,0007 bd5 ba-- sqft33 Beasley St, Whitby, ON L1P 0G5For Sale
 MLS ID #E13603326, LUXURY HOMES WORLD INC.. TRREB
 - C$1,099,9994 bd4 ba-- sqft14 Mosely Cres, Ajax, ON L1Z 0M9For Sale
 MLS ID #E13595266, HOMELIFE/FUTURE REALTY INC.. TRREB
 - C$1,250,0005 bd4 ba-- sqft16 Morningstar Ave, Whitby, ON L1R 0P3For Sale
 MLS ID #E13587842, HOMELIFE/CIMERMAN REAL ESTATE LIMITED. TRREB
 - C$949,0004 bd3 ba-- sqft62 Littlewood Dr, Whitby, ON L1P 0H4For Sale
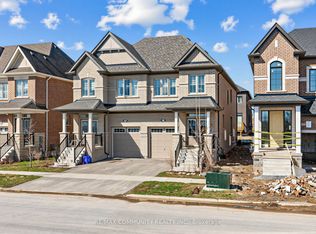 MLS ID #E13047646, RE/MAX COMMUNITY REALTY INC.. TRREB
 - C$949,9004 bd4 ba-- sqft27 Clair Ave, Whitby, ON L1M 2G8For SaleMLS ID #E13550668, CENTURY 21 SKYLARK REAL ESTATE LTD.. TRREB
- C$1,129,0005 bd4 ba-- sqft7 Bellotti Cres, Ajax, ON L1Z 0M2For SaleMLS ID #E13118588, RE/MAX GOLD REALTY INC.. TRREB
- C$859,9003 bd3 ba-- sqft13 Devineridge Ave, Ajax, ON L1Z 0T3For SaleMLS ID #E13602138, CENTURY 21 PEOPLE`S CHOICE REALTY INC.. TRREB
- C$1,099,9905 bd4 ba-- sqft71 Hibbard Dr, Ajax, ON L1Z 1J8For SaleMLS ID #E13221408, RE/MAX COMMUNITY REALTY INC.. TRREB
- C$999,9006 bd4 ba-- sqft28 Upland Dr, Whitby, ON L1N 8H8For SaleMLS ID #E13580862, CENTURY 21 REGAL REALTY INC.. TRREB
- C$1,049,9004 bd3 ba-- sqft192 Miyako Ct, Oshawa, ON L1L 0R7For SaleMLS ID #E13273810, RE/MAX REAL ESTATE CENTRE INC.. TRREB
- C$1,018,0004 bd4 ba-- sqft923 Redbird Cres, Pickering, ON L1V 5K8For SaleMLS ID #E13599964, CENTURY 21 LEADING EDGE REALTY INC.. TRREB
- C$890,0004 bd2 ba-- sqft4 Hiscox Ct, Whitby, ON L1N 9A6For SaleMLS ID #E13219240, CENTURY 21 PEOPLE`S CHOICE REALTY INC.. TRREB
- C$1,350,0006 bd4 ba-- sqft33 Bremner St, Whitby, ON L1R 0P8For SaleMLS ID #E13570796, ROYAL LEPAGE VISION REALTY. TRREB
- C$1,125,0006 bd5 ba-- sqft6 Mount Pleasant Ave, Whitby, ON L1N 0C8For SaleMLS ID #E12873508, iCloud Realty Ltd.. TRREB
- C$1,014,9904 bd4 ba-- sqft1403 Longspur Trl, Pickering, ON L1X 0N2For SaleMLS ID #E13491096, CENTURY 21 REGAL REALTY INC.. TRREB
- C$1,199,9004 bd4 ba-- sqft79 Jevons Dr, Ajax, ON L1Z 0T6For SaleMLS ID #E13219128, CENTURY 21 WENDA ALLEN REALTY. TRREB
- C$1,297,9006 bd5 ba-- sqft27 Upperview Pl, Whitby, ON L1R 0N4For SaleMLS ID #E13477188, HOMELIFE SUPERSTARS REAL ESTATE LIMITED. TRREB
- C$769,9993 bd3 ba-- sqft71 Rimrock Cres, Whitby, ON L1N 0E5For SaleMLS ID #E13600780, ROYAL LEPAGE CERTIFIED REALTY. TRREB
- C$1,099,0007 bd5 ba-- sqft1296 Tall Pine Ave, Oshawa, ON L1K 0G4For SaleMLS ID #E13553874, CENTURY 21 LEGACY LTD.. TRREB
- C$879,9003 bd3 ba-- sqft124 Ogston Cres, Whitby, ON L1P 0H3For SaleMLS ID #E13476896, RE/MAX COMMUNITY REALTY INC.. TRREB
