Welcome to this beautifully upgraded Mattamy-built all-brick home in Pickering, offering 4 spacious bedrooms and 4 washrooms. Designed for modern family living, this bright and well-appointed home features quality finishes, upgraded hardwood floors, a functional layout, and a welcoming atmosphere in a highly desirable community. Still covered by the remaining Tarion Warranty, this home offers an added layer of confidence and peace of mind.The main floor offers an open-concept design with large principal rooms, natural light, and ample space for both everyday living and entertaining. The stylish kitchen features upgraded cabinetry, a breakfast bar, stainless steel appliances, and generous storage, creating an inviting gathering space. The adjoining living and dining areas provide the perfect setting for family meals and entertaining, while the great room is highlighted by a cozy gas fireplace and walk-out to the backyard. A versatile den on the main floor is ideal for a home office, study, or quiet retreat. The foyer, powder room, walk-in closet, and direct garage access add everyday convenience.Upstairs, you'll find 4 generously sized bedrooms, including a spacious primary suite featuring a large walk-in closet and a spa-inspired ensuite with an upgraded full glass shower. A standout feature of this home is the rare second-floor layout with 3 full bathrooms, an upgrade not commonly available in similar floor plans and a valuable feature for families or guests.The basement offers future potential with a rec room-ready package, enlarged windows, and a rough-in for a 3-piece bathroom.Ideally located near Pickering Town Centre, schools, parks, grocery stores, restaurants, Seaton Hiking Trail, Whitevale Golf Club, GO Transit, and Highways 401 and 407, this home offers comfort, convenience, and access to nature. An exceptional opportunity to own a thoughtfully upgraded home in one of Pickering's fastest-growing communities.
Under contract
C$969,900
1403 Longspur Trl, Pickering, ON L1X 0N2
4beds
4baths
Single Family Residence
Built in ----
2,713 Square Feet Lot
$-- Zestimate®
C$--/sqft
C$-- HOA
What's special
- 27 days
- 62
- 8
Zillow last checked:
Listing updated:
Listed by:
CENTURY 21 REGAL REALTY INC.
Source: TRREB,MLS®#: E13773058 Originating MLS®#: Toronto Regional Real Estate Board
Originating MLS®#: Toronto Regional Real Estate BoardFacts & features
Interior
Bedrooms & bathrooms
- Bedrooms: 4
- Bathrooms: 4
Heating
- Forced Air, Gas
Cooling
- Central Air
Features
- ERV/HRV
- Basement: Unfinished
- Has fireplace: Yes
Interior area
- Living area range: 2000-2500 null
Property
Parking
- Total spaces: 2
- Parking features: Private
- Has garage: Yes
Features
- Stories: 2
- Pool features: None
Lot
- Size: 2,713 Square Feet
Details
- Additional structures: Fence - Full
- Parcel number: 264020328
Construction
Type & style
- Home type: SingleFamily
- Property subtype: Single Family Residence
Materials
- Brick
- Foundation: Concrete
- Roof: Asphalt Shingle
Utilities & green energy
- Sewer: Sewer
Community & HOA
Location
- Region: Pickering
Financial & listing details
- Annual tax amount: C$8,451
- Date on market: 9/11/2026
Price history
Price history is unavailable.
Public tax history
Tax history is unavailable.
Climate risks
Neighborhood: L0H
Nearby schools
GreatSchools rating
No schools nearby
We couldn't find any schools near this home.


Similar homes
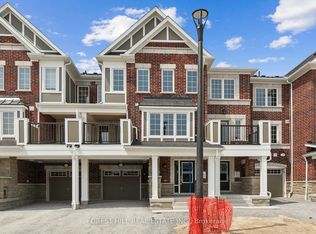
- C$958,0004 bd3 ba-- sqft1055 Skyridge Blvd, Pickering, ON L1X 0G5For Sale
 MLS ID #E13854574, ROYAL LEPAGE SIGNATURE REALTY. TRREB
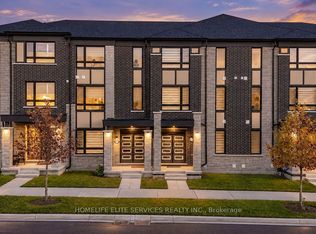
 - C$989,0004 bd4 ba-- sqft2716 Sapphire Dr, Pickering, ON L1X 0G3For Sale
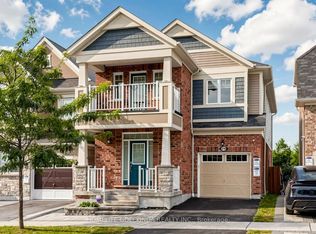 MLS ID #E13831428, HOMELIFE GOLCONDA REALTY INC.. TRREB
 - C$999,0005 bd4 ba-- sqft1278 Aquarius Trl, Pickering, ON L1X 0L9For Sale
 MLS ID #E13766268, ROYAL LEPAGE WEST REALTY GROUP LTD.. TRREB
 - C$879,0004 bd3 ba-- sqft3238 Brigadier Ave, Pickering, ON L1X 0N4For Sale
 MLS ID #E13674492, HOMELIFE ELITE SERVICES REALTY INC.. TRREB
