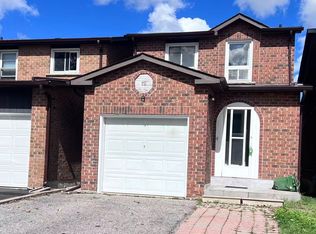
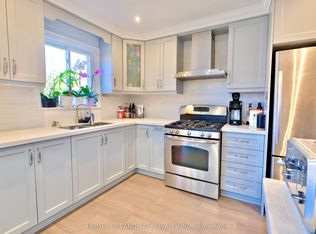
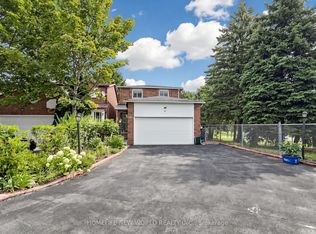
Welcome to this beautifully updated 3+1 bedroom, 4 bathroom family home on a quiet, family-friendly crescent in one of Markham's most desirable neighbourhoods! Bright and spacious open-concept living and dining areas feature large windows, abundant natural light, modern finishes, and laminate flooring throughout the main and second floors. The stylish kitchen offers white cabinetry, stainless steel appliances, and a sleek backsplash. The professionally finished basement features a large 4th bedroom, full 4-piece bathroom, and versatile recreation space - perfect for extended family, guests, a home office, or a teen retreat. Enjoy a private backyard deck surrounded by mature greenery, ideal forsummer BBQs and entertaining. Located within the highly sought-after Milliken Mills High School boundary and close to parks, community centre, shopping, restaurants, public transit, GO Station, and major highways. Updates include hot water tank (2025), garage door (2026), freshpaint, and more. A move-in ready home in a prime Markham location!
For sale
C$939,990
64 Dunbar Cres, Markham, ON L3R 6W6
4beds
3baths
Single Family Residence
Built in ----
2,544 Square Feet Lot
$-- Zestimate®
C$--/sqft
C$-- HOA
What's special
- 22 days
- 29
- 3
Zillow last checked:
Listing updated:
Listed by:
RE/MAX REALTRON REALTY INC.
Source: TRREB,MLS®#: N13784468 Originating MLS®#: Toronto Regional Real Estate Board
Originating MLS®#: Toronto Regional Real Estate BoardFacts & features
Interior
Bedrooms & bathrooms
- Bedrooms: 4
- Bathrooms: 3
Primary bedroom
- Level: Second
- Dimensions: 4.7 x 2.9
Bedroom 2
- Level: Second
- Dimensions: 3.5 x 2.55
Bedroom 3
- Level: Second
- Dimensions: 2.75 x 2.65
Bedroom 4
- Level: Basement
- Dimensions: 6.1 x 2.9
Dining room
- Level: Ground
- Dimensions: 6.1 x 2.85
Kitchen
- Level: Ground
- Dimensions: 3.4 x 2.45
Living room
- Level: Ground
- Dimensions: 6.1 x 2.85
Heating
- Forced Air, Gas
Cooling
- Central Air
Features
- None
- Basement: Finished
- Has fireplace: No
Interior area
- Living area range: 700-1100 null
Video & virtual tour
Property
Parking
- Total spaces: 5
- Parking features: Garage
- Has garage: Yes
Features
- Stories: 2
- Pool features: None
Lot
- Size: 2,544 Square Feet
Details
- Parcel number: 029510492
Construction
Type & style
- Home type: SingleFamily
- Property subtype: Single Family Residence
Materials
- Brick
- Foundation: Concrete
- Roof: Shingle
Utilities & green energy
- Sewer: Sewer
Community & HOA
Location
- Region: Markham
Financial & listing details
- Annual tax amount: C$4,047
- Date on market: 9/15/2026
Price history
Price history is unavailable.
Public tax history
Tax history is unavailable.
Climate risks
Neighborhood: Milliken
Nearby schools
GreatSchools rating
No schools nearby
We couldn't find any schools near this home.
Similar homes
- C$1,030,0004 bd4 ba-- sqft26 Blue Eagle Trl, Toronto, ON M1V 1V9For Sale
 MLS ID #E13743816, RE/MAX PARTNERS REALTY INC.. TRREB
 - C$849,0005 bd3 ba-- sqft144 Brookmill Blvd, Toronto, ON M1W 2K5For Sale
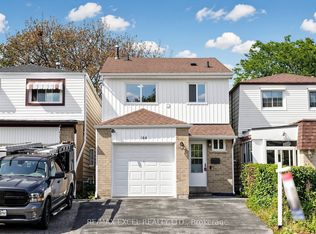 MLS ID #E13778690, RE/MAX EXCEL REALTY LTD.. TRREB
 - C$999,0006 bd4 ba-- sqft2 Captain Armstrong S, Markham, ON L3P 3C9For Sale
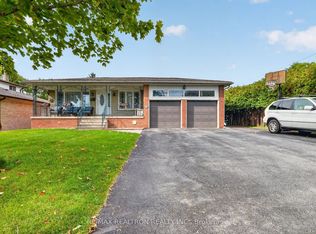 MLS ID #N13798888, RE/MAX REALTRON REALTY INC.. TRREB
 - C$949,0005 bd4 ba-- sqft33 Rangeley Dr, Toronto, ON M1B 5C2For Sale
 MLS ID #E13800740, RE/MAX ROUGE RIVER REALTY LTD.. TRREB
