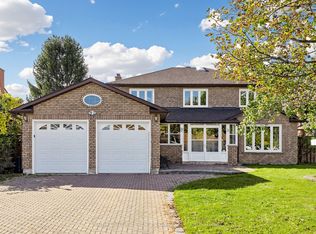
This 4+3-bedroom executive detached home offers over 4,000 sq. ft. of living space on a wide lot quiet street in the established Milliken Mills East neighbourhood. The south-facing, two-storey foyer fills the entry with natural light and features a curved oak staircase. This home features a large main floor office (can be used as a 5th bedroom), main floor laundry and direct access to the double garage. The main and second floors have been freshly painted, new smooth ceilings, with pot lights in the living and family rooms. Other updates include a renovated kitchen, updated main-floor tile, and a renovated basement bathroom. The finished basement has three large bedrooms and a second kitchen, making it well suited for guests or multigenerational living. Just north of Steeles Avenue, the home offers easy access to both Markham and Toronto, Milliken GO Station, and major highways. It is in the catchment for the Top ranking Milliken Mills High School (IB).
For sale
C$1,399,000
79 Jimston Dr, Markham, ON L3R 6R5
7beds
4baths
Single Family Residence
Built in ----
5,560 Square Feet Lot
$-- Zestimate®
C$--/sqft
C$-- HOA
What's special
Wide lot quiet streetSouth-facing two-storey foyerCurved oak staircaseLarge main floor officeMain floor laundryNew smooth ceilingsRenovated kitchen
- 2 days
- 8
- 0
Zillow last checked:
Listing updated:
Listed by:
RE/MAX REALTRON REALTY INC.
Source: TRREB,MLS®#: N14189914 Originating MLS®#: Toronto Regional Real Estate Board
Facts & features
Interior
Bedrooms & bathrooms
- Bedrooms: 7
- Bathrooms: 4
Primary bedroom
- Level: Second
- Dimensions: 3.62 x 6.29
Bedroom
- Level: Basement
- Dimensions: 3.54 x 3.18
Bedroom 2
- Level: Second
- Dimensions: 5.12 x 3.28
Bedroom 2
- Level: Basement
- Dimensions: 3.17 x 5.08
Bedroom 3
- Level: Second
- Dimensions: 3.34 x 3.3
Bedroom 3
- Level: Basement
- Dimensions: 4.27 x 3.12
Bedroom 4
- Level: Second
- Dimensions: 3.23 x 3.3
Bathroom
- Level: Basement
Breakfast
- Level: Main
- Dimensions: 4.08 x 3.2
Dining room
- Level: Main
- Dimensions: 4.28 x 3.26
Family room
- Level: Main
- Dimensions: 5.54 x 3.32
Kitchen
- Level: Basement
Kitchen
- Level: Basement
- Dimensions: 2.9 x 3.14
Kitchen
- Level: Main
- Dimensions: 3.49 x 3.42
Laundry
- Level: Main
- Dimensions: 1.93 x 3.33
Living room
- Level: Main
- Dimensions: 5.05 x 3.26
Living room
- Level: Basement
- Dimensions: 4.34 x 3.16
Office
- Level: Main
- Dimensions: 3.41 x 3.32
Heating
- Forced Air, Gas
Cooling
- Central Air
Appliances
- Included: Water Heater Owned
Features
- Flooring: Carpet Free
- Basement: Finished
- Has fireplace: Yes
Interior area
- Living area range: 2500-3000 null
Property
Parking
- Total spaces: 5
- Parking features: Private Double
- Has garage: Yes
Features
- Stories: 2
- Pool features: None
Lot
- Size: 5,560 Square Feet
- Features: Irregular Lot
Details
- Parcel number: 029550041
Construction
Type & style
- Home type: SingleFamily
- Property subtype: Single Family Residence
Materials
- Brick
- Foundation: Concrete
- Roof: Asphalt Shingle
Utilities & green energy
- Sewer: Sewer
Community & HOA
Location
- Region: Markham
Financial & listing details
- Annual tax amount: C$6,672
- Date on market: 11/17/2026
Price history
Price history is unavailable.
Public tax history
Tax history is unavailable.
Climate risks
Neighborhood: Milliken
Nearby schools
GreatSchools rating
No schools nearby
We couldn't find any schools near this home.

Similar homes
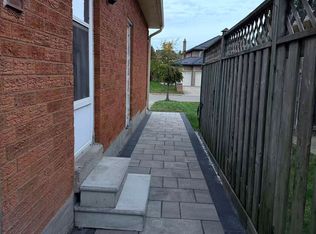
- C$1,249,9006 bd4 ba-- sqft21 Summerlea St, Markham, ON L3S 4H6For Sale
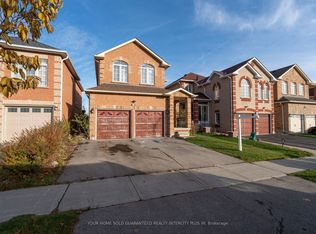 MLS ID #N14187476, YOUR HOME SOLD GUARANTEED REALTY INTERCITY PLUS IN. TRREB
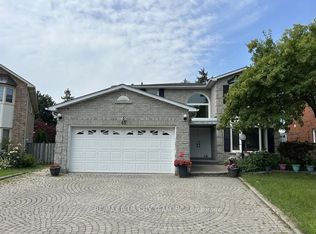
- C$1,399,0008 bd8 ba-- sqft529 Carlton Rd, Markham, ON L3R 6M5For Sale
 MLS ID #N14172572, SMART SOLD REALTY. TRREB
- C$1,399,0007 bd5 ba-- sqft49 Sandham Cres, Markham, ON L3S 3M2New Construction
 MLS ID #N14156984, ANJIA REALTY. TRREB
- C$1,530,0005 bd4 ba-- sqft87 Kyla Cres, Markham, ON L3S 2Y4For Sale
 MLS ID #N14181368, EVERLAND REALTY INC.. TRREB
