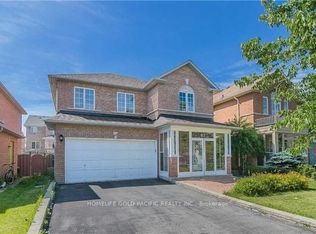
Welcome To 87 Kyla Cres. This Beautiful 4+1Bedroom Home Is Situated Steps To Stunning Parks, Trails, Schools , The Sprawling, Functional Space Hosts Tons Of Upgrades And Features Including Brand New Garage Door, 3 Solid 2" Oak French Doors, 3/4" Oak Floors, Extended Kitchen Wall W/Pass Through To Family Room, Quartz Kitchen Counters, Updated Ceramic Backsplash, Large Skylight Over Upgraded Spiral Oak Staircase, 2 Gas Fireplaces, A Solid Luxurious Oak Wet Bar In The Basement, Jacuzzi And Heat Lamps In Primary Ensuite, 4 Bathrooms, Enlarged Aluminum Windows In Basement, Interlocking Driveway, 8 parking spaces, Front yard & Walkway/Big Shed With Electricity, And So Many More Thoughtful Upgrades.
For sale
C$1,588,000
87 Kyla Cres, Markham, ON L3S 2Y4
5beds
4baths
Single Family Residence
Built in ----
4,649 Square Feet Lot
$-- Zestimate®
C$--/sqft
C$-- HOA
What's special
Sprawling functional spaceBrand new garage doorQuartz kitchen countersUpdated ceramic backsplashInterlocking drivewayFront yard and walkwayBig shed with electricity
- 256 days
- 6
- 0
Zillow last checked:
Listing updated:
Listed by:
EVERLAND REALTY INC.
Source: TRREB,MLS®#: N12777938 Originating MLS®#: Toronto Regional Real Estate Board
Originating MLS®#: Toronto Regional Real Estate BoardFacts & features
Interior
Bedrooms & bathrooms
- Bedrooms: 5
- Bathrooms: 4
Primary bedroom
- Description: Primary Bedroom
- Level: Second
- Area: 19.78 Square Meters
- Area source: Other
- Dimensions: 4.86 x 4.07
Bedroom 2
- Description: Bedroom 2
- Level: Second
- Area: 16.88 Square Meters
- Area source: Other
- Dimensions: 4.88 x 3.46
Bedroom 3
- Description: Bedroom 3
- Level: Second
- Area: 12.87 Square Meters
- Area source: Other
- Dimensions: 4.50 x 2.86
Bedroom 4
- Description: Bedroom 4
- Level: Second
- Area: 14.57 Square Meters
- Area source: Other
- Dimensions: 4.73 x 3.08
Bedroom 5
- Description: Bedroom 5
- Level: Basement
- Area: 14.59 Square Meters
- Area source: Other
- Dimensions: 3.82 x 3.82
Bathroom
- Description: Bathroom
- Level: Second
- Area: 13.69 Square Meters
- Area source: Other
- Dimensions: 3.70 x 3.70
Dining room
- Description: Dining Room
- Level: Main
- Area: 24.05 Square Meters
- Area source: Other
- Dimensions: 7.61 x 3.16
Family room
- Description: Family Room
- Level: Main
- Area: 17.58 Square Meters
- Area source: Other
- Dimensions: 5.17 x 3.40
Kitchen
- Description: Kitchen
- Level: Main
- Area: 23.41 Square Meters
- Area source: Other
- Dimensions: 4.96 x 4.72
Living room
- Description: Living Room
- Level: Main
- Area: 24.05 Square Meters
- Area source: Other
- Dimensions: 7.61 x 3.16
Media room
- Description: Media Room
- Level: Basement
- Area: 45.35 Square Meters
- Area source: Other
- Dimensions: 7.66 x 5.92
Recreation
- Description: Recreation
- Level: Basement
- Area: 16.54 Square Meters
- Area source: Other
- Dimensions: 4.88 x 3.39
Heating
- Forced Air, Gas
Cooling
- Central Air
Features
- Flooring: Carpet Free
- Basement: Finished
- Has fireplace: Yes
Interior area
- Living area range: 2500-3000 null
Property
Parking
- Total spaces: 8
- Parking features: Private Double
- Has attached garage: Yes
Features
- Stories: 2
- Pool features: None
Lot
- Size: 4,649 Square Feet
- Features: Irregular Lot, Fenced Yard, Golf, Park, Place Of Worship, Public Transit, School
Details
- Additional structures: Garden Shed
Construction
Type & style
- Home type: SingleFamily
- Property subtype: Single Family Residence
Materials
- Brick
- Foundation: Unknown
- Roof: Asphalt Shingle
Utilities & green energy
- Sewer: Sewer
Community & HOA
Location
- Region: Markham
Financial & listing details
- Annual tax amount: C$6,568
- Date on market: 2/11/2026
Price history
Price history is unavailable.
Public tax history
Tax history is unavailable.
Climate risks
Neighborhood: Armadale
Nearby schools
GreatSchools rating
No schools nearby
We couldn't find any schools near this home.


Similar homes
- C$1,588,0006 bd4 ba-- sqft51 Leighland Dr, Markham, ON L3R 7R8For Sale
 MLS ID #N13817146, HOMELIFE NEW WORLD REALTY INC.. TRREB
 - C$1,349,0006 bd4 ba-- sqft98 Chloe Cres, Markham, ON L3S 2H7For Sale
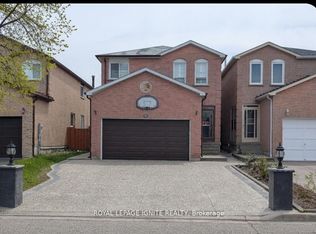 MLS ID #N13569132, ROYAL LEPAGE IGNITE REALTY. TRREB
 - C$1,588,8006 bd4 ba-- sqft8 Elmsley Dr, Richmond Hill, ON L4C 8N1For Sale
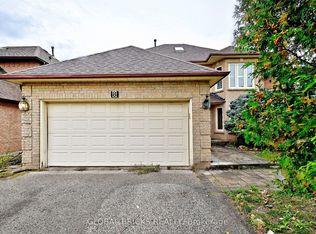 MLS ID #N13845102, GLOBAL BRICKS REALTY. TRREB
 - C$1,288,0004 bd4 ba-- sqft67 Westchester Cres, Markham, ON L6C 2X6For Sale
 MLS ID #N14090778, HOMELIFE GOLD PACIFIC REALTY INC.. TRREB
