Stunning Approx. 3,000 Sqf Home In One Of Unionville's Most Highly Sought-After, Family-Friendly Neighbourhoods! This Beautifully Maintained Double-Garage Home Offers Over 3,600 Sqf Of Total Living Space Including The Professionally Finished Basement. Sun-Filled South Exposure Creates A Bright And Inviting Interior. The Grand French Double Doors Foyer With Skylight Fills The Hallway With Natural Light And Warmth. The Gourmet Kitchen Features Stainless Steel Appliances And A Spacious Breakfast Area With Walkout To The Backyard Patio--Perfect For Everyday Family Living And Entertaining. The Generous Primary Retreat Features A 5-Pc Ensuite, Private Sitting Area And Two Walk-In Closets. The Professionally Finished Basement Offers Exceptional Additional Living Space With A Huge Recreation Room, 3-Pc Bathroom And Two Guest Rooms-Ideal For An Extended Family, Home Office Or Guests. Enjoy Beautiful Professional Landscaping, An Interlock Driveway And Convenient Direct Access From The Double Garage Into The Home. Exceptional Location Surrounded By Everything You Need! Walking Distance To Highly Ranked St. Justin Martyr C.S., Coledale P.S. And Unionville H.S., With Convenient Access To St. Augustine C.H.S. Close To T&T Supermarket, Shopping, Restaurants, Parks And Trendy Downtown Markham. Minutes To GO Station, Hwy 7, 404 & 407. A Rare Opportunity To Enjoy Exceptional Space, Convenience And Family Living In The Heart Of Unionville! Includes: New Washer & Dryer(2026) , Water Softener, All Existing Electrical Light Fixtures, All Existing Window Coverings, Garage Door Opener & Remote(s).
For sale
C$1,499,000
51 Leighland Dr, Markham, ON L3R 7R8
6beds
4baths
Single Family Residence
Built in ----
6,170 Square Feet Lot
$-- Zestimate®
C$--/sqft
C$-- HOA
What's special
Double-garage homeProfessionally finished basementBackyard patioBeautiful professional landscapingInterlock driveway
- 6 hours |
- 2 |
- 0 |
Zillow last checked:
Listing updated:
Listed by:
HOMELIFE NEW WORLD REALTY INC.
Source: TRREB,MLS®#: N13685704 Originating MLS®#: Toronto Regional Real Estate Board
Originating MLS®#: Toronto Regional Real Estate BoardFacts & features
Interior
Bedrooms & bathrooms
- Bedrooms: 6
- Bathrooms: 4
Primary bedroom
- Description: Primary Bedroom
- Level: Second
- Area: 19.89 Square Meters
- Area source: Other
- Dimensions: 5.45 x 3.65
Bedroom 2
- Description: Bedroom 2
- Level: Second
- Area: 15.88 Square Meters
- Area source: Other
- Dimensions: 4.35 x 3.65
Bedroom 3
- Description: Bedroom 3
- Level: Second
- Area: 14.6 Square Meters
- Area source: Other
- Dimensions: 4.00 x 3.65
Bedroom 4
- Description: Bedroom 4
- Level: Second
- Area: 10.24 Square Meters
- Area source: Other
- Dimensions: 3.25 x 3.15
Den
- Description: Den
- Level: Ground
- Area: 11.13 Square Meters
- Area source: Other
- Dimensions: 3.65 x 3.05
Dining room
- Description: Dining Room
- Level: Ground
- Area: 15.36 Square Meters
- Area source: Other
- Dimensions: 4.15 x 3.70
Family room
- Description: Family Room
- Level: Ground
- Area: 21.33 Square Meters
- Area source: Other
- Dimensions: 5.40 x 3.95
Kitchen
- Description: Kitchen
- Level: Ground
- Area: 22.88 Square Meters
- Area source: Other
- Dimensions: 5.20 x 4.40
Living room
- Description: Living Room
- Level: Ground
- Area: 18.98 Square Meters
- Area source: Other
- Dimensions: 5.20 x 3.65
Heating
- Forced Air, Gas
Cooling
- Central Air
Appliances
- Included: Water Softener
Features
- Central Vacuum
- Basement: Finished
- Has fireplace: Yes
Interior area
- Living area range: 2500-3000 null
Video & virtual tour
Property
Parking
- Total spaces: 4
- Parking features: Private, Garage Door Opener
- Has attached garage: Yes
Features
- Stories: 2
- Pool features: None
Lot
- Size: 6,170 Square Feet
- Features: Irregular Lot
Details
- Parcel number: 030390055
Construction
Type & style
- Home type: SingleFamily
- Property subtype: Single Family Residence
Materials
- Brick
- Foundation: Concrete
- Roof: Shingle
Utilities & green energy
- Sewer: Sewer
Community & HOA
Location
- Region: Markham
Financial & listing details
- Annual tax amount: C$8,327
- Date on market: 8/18/2026
Price history
Price history is unavailable.
Public tax history
Tax history is unavailable.
Climate risks
Neighborhood: Buttonville
Nearby schools
GreatSchools rating
No schools nearby
We couldn't find any schools near this home.
- C$2,480,0006 bd6 ba-- sqft41 Ambleside Cres, Markham, ON L3R7T3For Sale

- C$1,498,0005 bd4 ba-- sqft224 Hollingham Rd, Markham, ON L3R8K3For Sale
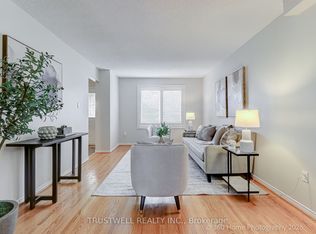
- C$1,9002 bd1 ba-- sqft2 Lonsdale Ct, Markham, ON L3R7T6For Rent
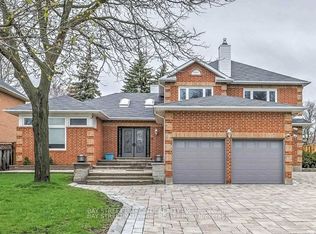
- C$4,8005 bd4 ba-- sqft77 Briarwood Rd, Markham, ON L3R2W8For Rent

- C$4,9005 bd4 ba-- sqft22 Hemingway Cres, Markham, ON L3R2A4For Rent
- C$1,6502 bd2 ba-- sqft39 Loweswater Ave #BASEMENT, Markham, ON L3R7W8For Rent
- C$1,899,0005 bd4 ba-- sqft7 Hagerman Blvd, Markham, ON L3R2A8For Sale
- C$1,888,0007 bd7 ba-- sqft34 Loweswater Ave, Markham, ON L3R7W5For Sale
Similar homes
- C$1,498,0005 bd4 ba-- sqft224 Hollingham Rd, Markham, ON L3R 8K3For SaleMLS ID #N13554338, TRUSTWELL REALTY INC.. TRREB
- C$1,698,0005 bd4 ba-- sqft60 Ingleborough Ct, Markham, ON L3R 8M4For Sale
 MLS ID #N13681980, HOMELIFE LANDMARK REALTY INC.. TRREB
 - C$1,599,9885 bd4 ba-- sqft186 Carlton Rd, Markham, ON L3R 3L8For Sale
 MLS ID #N13670162, GOLDEN LIFE REALTY LTD.. TRREB
 - C$1,358,0006 bd4 ba-- sqft25 Westmoreland Ct, Markham, ON L3R 8L9For Sale
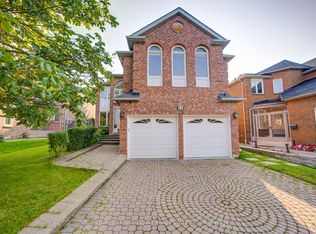 MLS ID #N13662676, CENTURY 21 KING`S QUAY REAL ESTATE INC.. TRREB
 - C$1,888,0007 bd7 ba-- sqft34 Loweswater Ave, Markham, ON L3R 7W5For SaleMLS ID #N13672960, SUPERSTARS REALTY LTD.. TRREB
- C$1,648,0006 bd4 ba-- sqft31 Spanhouse Cres, Markham, ON L3R 4E2For SaleMLS ID #N13646472, ANJIA REALTY. TRREB
- C$1,468,0004 bd3 ba-- sqft43 Carlton Rd, Markham, ON L3R 1Z4For SaleMLS ID #N13154026, CENTURY 21 LEADING EDGE REALTY INC.. TRREB
- C$1,525,9004 bd4 ba-- sqft3 Lancashire Rd, Markham, ON L3R 8K9For SaleMLS ID #N13560102, RIGHT AT HOME REALTY INC.. TRREB
- C$2,190,0006 bd6 ba-- sqft2 Aitken Cir, Markham, ON L3R 7K6For SaleMLS ID #N13680650, RE/MAX NIAGARA REALTY LTD, BROKERAGE. TRREB
- C$1,688,0006 bd4 ba-- sqft31 Cavalry Trl, Markham, ON L3R 9H3For SaleMLS ID #N13577410, BAY STREET GROUP INC.. TRREB
- C$1,499,0004 bd4 ba-- sqft25 Crispin Ct, Markham, ON L3R 4G6For SaleMLS ID #N13239292, META REALTY INC.. TRREB
- C$1,760,0005 bd4 ba-- sqft14 Carlton Rd, Markham, ON L3R 1Z2For SaleMLS ID #N13493590, LANDPOWER REAL ESTATE LTD.. TRREB
- C$1,999,0005 bd7 ba-- sqft9 Mario Ave, Markham, ON L6C 0X8For SaleMLS ID #N13683478, ANJIA REALTY. TRREB
- C$1,799,0006 bd4 ba-- sqft27 Captain Francis Dr, Markham, ON L3R 9C8For SaleMLS ID #N13638660, RE/MAX REALTRON REALTY INC.. TRREB
- C$2,238,0005 bd4 ba-- sqft7 Normandale Rd, Markham, ON L3R 4J7For SaleMLS ID #N13671220, CENTURY 21 LEADING EDGE REALTY INC.. TRREB
- C$1,387,0003 bd4 ba-- sqft16 Rosemead Close, Markham, ON L3R 3Z3For SaleMLS ID #N13662488, RIGHT AT HOME REALTY INC.. TRREB
- C$1,499,0005 bd5 ba-- sqft19 Roseberry Rd, Markham, ON L6G 0C3For SaleMLS ID #N13639082, SAGE REAL ESTATE LIMITED. TRREB
- C$1,888,0004 bd6 ba-- sqft8 Calderbridge Cres, Markham, ON L3R 9M8For SaleMLS ID #N13638878, ANJIA REALTY. TRREB
- C$1,698,0004 bd4 ba-- sqft80 Eyer Dr, Markham, ON L6C 1S3For SaleMLS ID #N13133880, TRADEWORLD REALTY INC. TRREB
- C$1,288,8883 bd3 ba-- sqft31 Markhaven Rd, Markham, ON L3R 1T8For SaleMLS ID #N13654898, DREAM HOME REALTY INC.. TRREB
