* Prime Markham "Cachet" * Premium Lot 70'x116' * Rarely Available * Very Bright & Well Maintained Home * With 9' Ceiling On The Main Floor * Large Interlock Driveway For Four Cars * Very Conveniently Located, Close To Shops, Restaurants, 404 & 407, School Zone, Ashton Meadow , Pierre Elliot Trudeau High, St. Monica P/S, St. Augustine High & Some of The Best Schools In Markham * Professionally Finished Basement (with 2 Bedrooms and 3Pc Bath) * Professionally Set-Up Entertainment Stage * Window (2024) & Roof (2014) *
For sale
C$1,860,000
80 Eyer Dr, Markham, ON L6C 1S3
4beds
4baths
Single Family Residence
Built in ----
7,766 Square Feet Lot
$-- Zestimate®
C$--/sqft
C$-- HOA
What's special
Professionally set-up entertainment stage
- 15 days
- 7
- 0
Zillow last checked:
Listing updated:
Listed by:
TRADEWORLD REALTY INC
Source: TRREB,MLS®#: N13714230 Originating MLS®#: Toronto Regional Real Estate Board
Originating MLS®#: Toronto Regional Real Estate BoardFacts & features
Interior
Bedrooms & bathrooms
- Bedrooms: 4
- Bathrooms: 4
Primary bedroom
- Level: Second
- Dimensions: 4.72 x 3.63
Bedroom
- Level: Basement
- Dimensions: 3.51 x 3.05
Bedroom 2
- Level: Second
- Dimensions: 3.99 x 3.63
Bedroom 3
- Level: Second
- Dimensions: 4.42 x 3.33
Bedroom 4
- Level: Second
- Dimensions: 3.63 x 3.05
Bedroom 5
- Level: Basement
- Dimensions: 3.51 x 3.65
Dining room
- Level: Ground
- Dimensions: 3.65 x 3.35
Family room
- Level: Ground
- Dimensions: 4.85 x 3.63
Kitchen
- Level: Ground
- Dimensions: 3.63 x 5.87
Living room
- Level: Ground
- Dimensions: 4.48 x 3.35
Recreation
- Level: Basement
- Dimensions: 7.92 x 7.32
Heating
- Forced Air, Gas
Cooling
- Central Air
Features
- Basement: Finished
- Has fireplace: Yes
- Fireplace features: Family Room
Interior area
- Living area range: 2500-3000 null
Property
Parking
- Total spaces: 6
- Parking features: Private Double, Garage Door Opener
- Has garage: Yes
Features
- Stories: 2
- Pool features: None
Lot
- Size: 7,766 Square Feet
Details
- Parcel number: 030660171
Construction
Type & style
- Home type: SingleFamily
- Property subtype: Single Family Residence
Materials
- Brick
- Foundation: Other
- Roof: Shingle
Utilities & green energy
- Sewer: Sewer
Community & HOA
Location
- Region: Markham
Financial & listing details
- Annual tax amount: C$8,573
- Date on market: 8/26/2026
Price history
Price history is unavailable.
Public tax history
Tax history is unavailable.
Climate risks
Neighborhood: Buttonville
Nearby schools
GreatSchools rating
No schools nearby
We couldn't find any schools near this home.
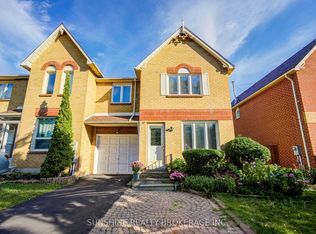
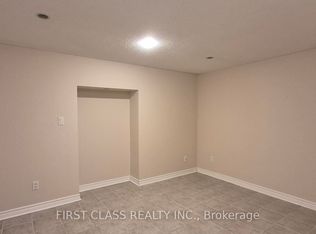
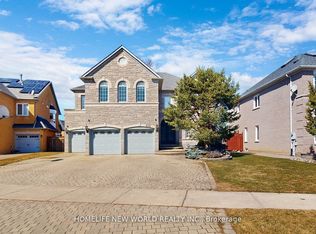
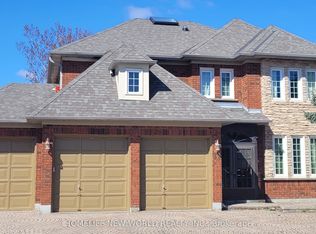
Similar homes
- C$1,938,8005 bd6 ba-- sqft70 Bronte Rd, Markham, ON L3T 7J4For Sale
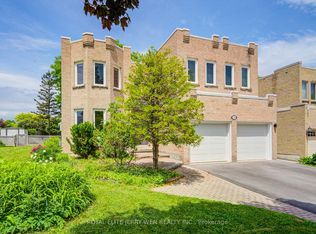 MLS ID #N13757906, ROYAL ELITE JERRY WEN REALTY INC.. TRREB
 - C$1,780,0004 bd4 ba-- sqft14 Montrose Cres, Markham, ON L3R 7Z8For Sale
 MLS ID #N13544096, CENTURY 21 LEADING EDGE REALTY INC.. TRREB
 - C$1,890,0004 bd4 ba-- sqft12 Bellside Dr, Markham, ON L3P 7B8For Sale
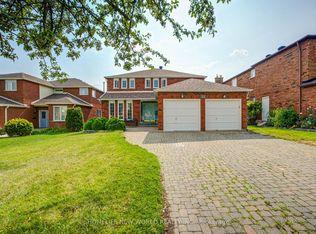 MLS ID #N13660316, HOMELIFE NEW WORLD REALTY INC.. TRREB
 - C$1,860,0007 bd5 ba-- sqft5 Bonheur Rd, Markham, ON L6C 0A4New Construction
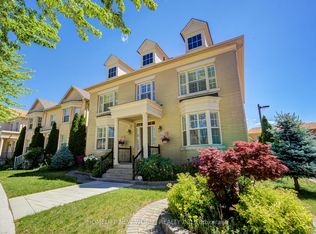 MLS ID #N13449844, HOMELIFE NEW WORLD REALTY INC.. TRREB
