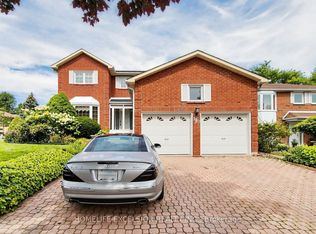
Bringing to the Market this amazing opportunity to own a Custom made 2843 square foot home on an Original Half Acre Lot(100 ft by 208), with the option to build a 2nd Home on a newly severed 50 ft by 208 ft lot next door. This home was made by a Custom Home Builder with over 40 years of experience and Pride of Ownership shows throughout the home. Separate Living, Dining, Family, Breakfast and Home Office on Main Floor. Upstairs has 4 Bedrooms and 2 Full Washrooms. Basement is 70% finished with Dry wall, 1 Bedroom, Living Area, and all Rough in's completed (Washroom 70% done, Kitchen 50% done) with Separate Entrance Walk up. Property needs refresh to bring to Current Era however has Amazing structural/foundational quality due to the experience of the Home Builder and attention to detail. Many Custom Made Homes being built in the Area - Various opportunities to either Build Generational family Homes beside each other with Deep Lots, OR to build brand new custom homes in the severed Lots. Entire Lot is on Municipal Water and Sewerage Connection. Severed Lot(50Ft by 208) has already been severed with separate address, pin, and tax bill. Buyer to pay for any Dev Charges, Permits, Cost of Service Connection to Build New Home on Vacant Lot. Close to highly ranked High schools and Public Schools, shopping, hospitals and Highway 407. Very Easy location to get around to any part of the GTA.
For sale
C$2,399,999
5097 14th Ave, Markham, ON L3S 3K4
5beds
4baths
Single Family Residence
Built in ----
10,441 Square Feet Lot
$-- Zestimate®
C$--/sqft
C$-- HOA
What's special
Deep lots
- 1 day |
- 4 |
- 0 |
Zillow last checked:
Listing updated:
Listed by:
RE/MAX METROPOLIS REALTY
Source: TRREB,MLS®#: N13708738 Originating MLS®#: Toronto Regional Real Estate Board
Originating MLS®#: Toronto Regional Real Estate BoardFacts & features
Interior
Bedrooms & bathrooms
- Bedrooms: 5
- Bathrooms: 4
Primary bedroom
- Level: Second
- Dimensions: 6.18 x 5.3
Bedroom
- Level: Basement
- Dimensions: 5.11 x 3.45
Bedroom 2
- Level: Second
- Dimensions: 3.98 x 3.38
Bedroom 3
- Level: Second
- Dimensions: 3.96 x 3.2
Bedroom 4
- Level: Second
- Dimensions: 3.36 x 3.2
Den
- Level: Main
- Dimensions: 3.6 x 2.89
Dining room
- Level: Main
- Dimensions: 3.87 x 3.7
Family room
- Level: Main
- Dimensions: 4.87 x 3.68
Foyer
- Level: Main
- Dimensions: 5.51 x 5.18
Great room
- Level: Basement
- Dimensions: 10.05 x 6.1
Kitchen
- Level: Main
- Dimensions: 5.87 x 5.18
Living room
- Level: Main
- Dimensions: 5.32 x 3.38
Heating
- Forced Air, Gas
Cooling
- Central Air
Features
- Central Vacuum
- Basement: Partially Finished,Separate Entrance
- Has fireplace: Yes
Interior area
- Living area range: 2500-3000 null
Property
Parking
- Total spaces: 6
- Parking features: Private
- Has garage: Yes
Features
- Stories: 2
- Pool features: None
Lot
- Size: 10,441 Square Feet
Details
- Parcel number: 037470224
Construction
Type & style
- Home type: SingleFamily
- Property subtype: Single Family Residence
Materials
- Brick
- Foundation: Concrete
- Roof: Asphalt Shingle
Utilities & green energy
- Sewer: Sewer
Community & HOA
Location
- Region: Markham
Financial & listing details
- Annual tax amount: C$8,248
- Date on market: 8/25/2026
Price history
Price history is unavailable.
Public tax history
Tax history is unavailable.
Climate risks
Neighborhood: Armadale
Nearby schools
GreatSchools rating
No schools nearby
We couldn't find any schools near this home.
- C$2,1003 bd3 ba-- sqft13 Hepburn St #BASEMENT, Markham, ON L3S3Z6For Rent

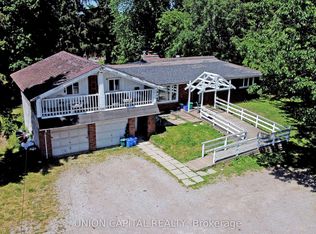
- C$2,399,9994 bd3 ba-- sqft4914 14th Ave, Markham, ON L3S3K7For Sale
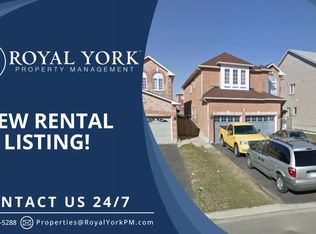
- C$--2 bd1 ba1k sqft67 Queue Rd #2, Markham, ON L3S3Z8Off Market
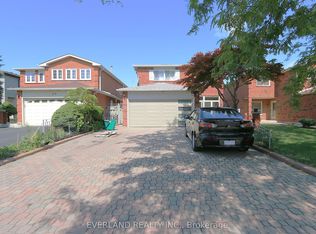
- C$1,588,0005 bd4 ba-- sqft87 Kyla Cres, Markham, ON L3S2Y4For Sale
- C$968,0003 bd3 ba-- sqft54 Redkey Dr, Markham, ON L3S4R4For Sale
- C$2,0003 bd3 ba-- sqft133 Stather Cres #BASEMENT, Markham, ON L3S2X7For Rent
- C$--2 bd1 ba1k sqft16 Harness Cir #2, Markham, ON L3S1X7Off Market
- C$--2 bd1 ba700 sqft6 Harness Cir, Markham, ON L3S1X8Off Market
Similar homes
- C$2,199,9996 bd5 ba-- sqft6 Jewetts Ct, Markham, ON L3S 2W2For Sale
 MLS ID #N13000912, CENTURY 21 LEADING EDGE REALTY INC.. TRREB
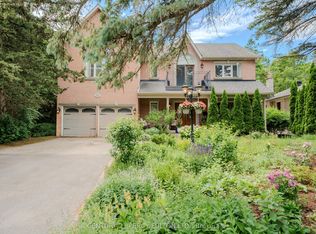
 - C$2,688,1775 bd4 ba-- sqft30 Willowgate Dr, Markham, ON L3P 1G3For Sale
 MLS ID #N13659312, CENTURY 21 PERCY FULTON LTD.. TRREB
 - C$1,349,0006 bd5 ba-- sqft190 Raymerville Dr N, Markham, ON L3P 6S7For Sale
 MLS ID #N13705984, HOMELIFE EXCELSIOR REALTY INC.. TRREB
 - C$2,599,9995 bd5 ba-- sqft15 Upper Ridge Ct, Markham, ON L3S 3W6For Sale
 MLS ID #N13186670, CENTURY 21 LEADING EDGE REALTY INC.. TRREB
 - C$2,230,0004 bd3 ba-- sqft45 Aitken Cir, Markham, ON L3R 7L3For SaleMLS ID #N13520486, MANORLEAD GROUP INC.. TRREB
- C$1,849,8886 bd5 ba-- sqft62 Boxwood Cres, Markham, ON L3S 3P9For SaleMLS ID #N13655460, HOMELIFE HEARTS REALTY INC.. TRREB
- C$1,820,0005 bd4 ba-- sqft25 Gossamer Ave, Toronto, ON M2M 2X3For SaleMLS ID #C13715164, SOTHEBY'S INTERNATIONAL REALTY CANADA. TRREB
- C$1,599,0005 bd3 ba-- sqft50 Storybook Cres, Markham, ON L6E 2B8For SaleMLS ID #N13679676, CENTURY 21 LEADING EDGE REALTY INC.. TRREB
- C$1,798,0005 bd3 ba-- sqft84 Ferndell Cir, Markham, ON L3R 3Y8For SaleMLS ID #N13637078, RE/MAX REALTRON REALTY INC.. TRREB
- C$1,780,0004 bd4 ba-- sqft218 Ridgecrest Rd, Markham, ON L6C 2X7For SaleMLS ID #N13633624, HOMELIFE LANDMARK REALTY INC.. TRREB
- C$1,200,0004 bd3 ba-- sqft60 Devonridge Cres, Toronto, ON M1C 5B1For SaleMLS ID #E13709662, RE/MAX ULTIMATE REALTY INC.. TRREB
- C$2,388,0006 bd4 ba-- sqft309 Hillcrest Ave, Toronto, ON M2N 3P5For SaleMLS ID #C13111510, RE/MAX REALTRON BIJAN BARATI REAL ESTATE. TRREB
- C$1,420,0004 bd4 ba-- sqft11 Devonridge Cres, Toronto, ON M1C 5A5For SaleMLS ID #E13704502, RE/MAX ROYAL TEAM SACHDEVA REALTY. TRREB
- C$1,498,0005 bd4 ba-- sqft45 Naughton Dr, Richmond Hill, ON L4C 0R2For SaleMLS ID #N13705978, RE/MAX EXPERTS. TRREB
- C$1,999,0005 bd4 ba-- sqft48 Weldrick Rd W, Richmond Hill, ON L4C 3T8For SaleMLS ID #N13557434, SUTTON GROUP-ADMIRAL REALTY INC.. TRREB
- C$1,868,0006 bd5 ba-- sqft4 Tarbert Rd, Toronto, ON M2M 2Y2For SaleMLS ID #C13685224, HOMELIFE NEW WORLD REALTY INC.. TRREB
- C$1,498,0005 bd4 ba-- sqft57 Ashfield Dr, Richmond Hill, ON L4E 2L1For SaleMLS ID #N13704716, CENTURY 21 ATRIA REALTY INC.. TRREB
- C$1,658,0005 bd6 ba-- sqft16 Valleyview Rd, Markham, ON L3T 6X5For SaleMLS ID #N13600980, REMAX YOUR COMMUNITY REALTY. TRREB
- C$1,799,0004 bd4 ba-- sqft8 Hollylane Dr, Markham, ON L6C 2K1For SaleMLS ID #N12939880, RE/MAX EXCEL REALTY LTD.. TRREB
- C$2,100,0004 bd2 ba-- sqft7 Conlins Rd, Toronto, ON M1C 1C2For SaleMLS ID #E13480298, RE/MAX REALTRON REALTY INC.. TRREB
