Welcome To 7 Conlins Road, A Rare Opportunity In The Heart Of Highland Creek! Situated On An Incredible 50 Ft X 218 Ft Deep Lot, This Meticulously Maintained 3+1 Bedroom Backsplit Offers The Perfect Combination Of Space, Privacy, And Convenience In One Of Scarborough's Most Sought-After Neighbourhoods. Nestled In A Serene, Park-Like Setting, This Exceptional Property Showcases A Stunning Resort-Style Backyard Complete With A Heated Inground Pool, Hot Tub, Lush Mature Gardens, Extensive Landscaping, And Total Privacy. Surrounded By Nature And Backing Onto A Picturesque Setting, This Extraordinary Outdoor Retreat Is Perfect For Summer Entertaining, Family Gatherings, Or Quiet Evenings At Home. Inside, Pride Of Ownership Is Evident Throughout. The Heart Of The Home Is The Chef's Kitchen, Thoughtfully Designed With Custom Cabinetry, Built-In Storage Solutions, Stainless Steel Appliances, And A Premium Wolf Gas Stove And Walks Out To A Spacious Patio Featuring Outdoor Dining And BBQ Area Creating A Seamless Indoor-Outdoor Lifestyle. Bright And Spacious Interior Features Generous Principal Rooms Filled With Natural Light, Two Sunrooms Providing Year-Round Enjoyment Of The Surrounding Gardens, And A Cozy Wood-Burning Fireplace In The Lower-Level Recreation Room. The Fully Finished Basement Has A Second Kitchen and Bar With Open Concept Design. The Home's Flexible Layout Offers Plenty Of Space For Growing Families, Multi-Generational Living, Or Those Who Love To Entertain. Double Car Garage And Ample Driveway Parking Provide Everyday Convenience. Immaculately Maintained And Lovingly Cared For, This Home Offers A Level Of Quality And Attention To Detail That Is Rarely Found! Ideally Located Close To University Of Toronto Scarborough Campus, Centennial College, Nature Trails, Parks, TTC Transit, And The Future Scarborough Academy Of Medicine And Integrated Health (SAMIH). Enjoy Quick Access To Highway 401 While Living In A Quiet, Established Neighbourhood.
For sale
C$2,100,000
7 Conlins Rd, Toronto, ON M1C 1C2
4beds
2baths
Single Family Residence
Built in ----
10,422 Square Feet Lot
$-- Zestimate®
C$--/sqft
C$-- HOA
What's special
Stunning resort-style backyardHeated inground poolHot tubLush mature gardensExtensive landscapingTotal privacyPicturesque setting
- 45 days |
- 33 |
- 4 |
Zillow last checked:
Listing updated:
Listed by:
RE/MAX REALTRON REALTY INC.
Source: TRREB,MLS®#: E13480298 Originating MLS®#: Toronto Regional Real Estate Board
Originating MLS®#: Toronto Regional Real Estate BoardFacts & features
Interior
Bedrooms & bathrooms
- Bedrooms: 4
- Bathrooms: 2
Heating
- Forced Air, Gas
Cooling
- Central Air
Appliances
- Included: Water Heater
Features
- Water Meter
- Basement: Finished,Full
- Has fireplace: Yes
Interior area
- Living area range: 2000-2500 null
Property
Parking
- Total spaces: 6
- Parking features: Garage Door Opener
- Has garage: Yes
Features
- Patio & porch: Patio
- Exterior features: Landscape Lighting, Landscaped, Lighting, Privacy, Recreational Area, Year Round Living
- Has private pool: Yes
- Pool features: In Ground
- Has spa: Yes
- Spa features: Hot Tub
Lot
- Size: 10,422 Square Feet
- Features: Fenced Yard, Library, Park, Public Transit, Rec./Commun.Centre, School
Details
- Parcel number: 062340045
Construction
Type & style
- Home type: SingleFamily
- Property subtype: Single Family Residence
Materials
- Brick
- Foundation: Poured Concrete
- Roof: Shingle
Utilities & green energy
- Sewer: Sewer
Community & HOA
Location
- Region: Toronto
Financial & listing details
- Annual tax amount: C$5,708
- Date on market: 6/23/2026
R
RE/MAX REALTRON REALTY INC.
By pressing Contact Agent, you agree that the real estate professional identified above may call/text you about your search, which may involve use of automated means and pre-recorded/artificial voices. You don't need to consent as a condition of buying any property, goods, or services. Message/data rates may apply. You also agree to our Terms of Use. Zillow does not endorse any real estate professionals. We may share information about your recent and future site activity with your agent to help them understand what you're looking for in a home.
Price history
Price history is unavailable.
Public tax history
Tax history is unavailable.
Climate risks
Neighborhood: Highland Creek
Nearby schools
GreatSchools rating
No schools nearby
We couldn't find any schools near this home.
- C$1,0001 bd1 ba-- sqft28 Conlins Rd, Toronto, ON M1C1C3For Rent
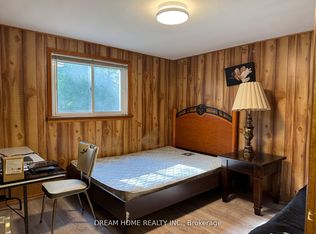
- C$1,4951 bd1 ba400 sqft1355 Military Trl #1573160, Toronto, ON M1C1A3For Rent

- C$1,3951 bd1 ba400 sqft1355 Military Trl #1573159, Toronto, ON M1C1A3For Rent
- C$1,5951 bd1 ba400 sqft1355 Military Trl #1573161, Toronto, ON M1C1A3For Rent
- C$1,6992 bd1 ba-- sqft1389 Military Trl #BASEMENT, Toronto, ON M1C1A7For Rent
- C$1,3005 bd4 ba-- sqft1385 Military Trl ROOM 1, Toronto, ON M1C1A7For Rent
- C$9509 bd8 ba-- sqft1385 Military Trl ROOM 3, Toronto, ON M1C1A7For Rent
- C$1,7991 bd1 ba-- sqft61 Gladys Rd UNIT 3, Toronto, ON M1C1C7For Rent
Similar homes
- C$1,998,8005 bd5 ba-- sqft1872 Appleview Rd, Pickering, ON L1V 1T8For Sale
 MLS ID #E13628676, RE/MAX METROPOLIS REALTY. TRREB
 - C$1,149,9004 bd3 ba-- sqft11 Canmore Blvd, Toronto, ON M1C 3T3For Sale
 MLS ID #E13610024, RE/MAX ROUGE RIVER REALTY LTD.. TRREB
 - C$2,373,0007 bd6 ba-- sqft15 Sunforest Ct, Toronto, ON M2R 3W3For Sale
 MLS ID #C13635492, RE/MAX REALTRON REALTY INC.. TRREB
 - C$1,699,9996 bd4 ba-- sqft12 Karen Ann Cres, Toronto, ON M1G 1M3For Sale
 MLS ID #E13461610, RE/MAX HALLMARK REALTY LTD.. TRREB
 - C$2,038,0004 bd4 ba-- sqft276 Greenfield Ave, Toronto, ON M2N 3E5For SaleMLS ID #C13608422, RE/MAX PRIME PROPERTIES - UNIQUE GROUP. TRREB
- C$2,299,9006 bd5 ba-- sqft49 Verwood Ave, Toronto, ON M3H 2K8For SaleMLS ID #C13652192, RE/MAX REALTRON DAVID SOBERANO GROUP. TRREB
- C$2,250,0004 bd4 ba-- sqft122 Fenn Ave, Toronto, ON M2P 1X6For SaleMLS ID #C13613562, ROYAL LEPAGE SIGNATURE REALTY. TRREB
- C$1,175,0005 bd4 ba-- sqft51 Sugarbush Sq, Toronto, ON M1C 3M6For SaleMLS ID #E13529744, RE/MAX ROUGE RIVER REALTY LTD.. TRREB
- C$1,638,0005 bd3 ba-- sqft18 Olsen Dr, Toronto, ON M3A 3J2For SaleMLS ID #C13639322, RE/MAX REALTRON REALTY INC.. TRREB
- C$1,725,0004 bd3 ba-- sqft1889 Appleview Rd, Pickering, ON L1V 1T7For SaleMLS ID #E13571248, RE/MAX HALLMARK FIRST GROUP REALTY LTD.. TRREB
- C$1,599,9995 bd4 ba-- sqft14 Rougecrest Dr, Markham, ON L3P 3B6For SaleMLS ID #N13646868, RE/MAX REALTRON REALTY INC.. TRREB
- C$1,899,9005 bd4 ba-- sqft1255 Abbey Rd, Pickering, ON L1X 1W3For SaleMLS ID #E13438670, TANYA TIERNEY TEAM REALTY INC.. TRREB
- C$2,098,0005 bd4 ba-- sqft8 Granada Ct, Markham, ON L3T 4V4For SaleMLS ID #N13460410, HARVEY KALLES REAL ESTATE LTD.. TRREB
- C$1,988,0005 bd4 ba-- sqft183 Holmes Ave, Toronto, ON M2N 4M7For SaleMLS ID #C13590626, RE/MAX REALTRON REALTY INC.. TRREB
- C$1,798,0005 bd3 ba-- sqft84 Ferndell Cir, Markham, ON L3R 3Y8For SaleMLS ID #N13637078, RE/MAX REALTRON REALTY INC.. TRREB
- C$2,290,0004 bd4 ba-- sqft32 Lake Forest Dr, Richmond Hill, ON L4E 0B2For SaleMLS ID #N13644848, RIGHT AT HOME REALTY INC.. TRREB
- C$1,349,9006 bd5 ba-- sqft1856 Rosebank Rd, Pickering, ON L1V 6Y1For SaleMLS ID #E13639128, ROYAL HERITAGE REALTY LTD.. TRREB
- C$1,938,0004 bd4 ba-- sqft131 Queen Filomena Ave, Vaughan, ON L6A 0J1For SaleMLS ID #N13637154, SUTTON GROUP-HERITAGE REALTY INC.. TRREB
- C$2,050,0004 bd4 ba-- sqft49 Miriam Cres, Richmond Hill, ON L4B 2P8For SaleMLS ID #N13596858, SUTTON GROUP-ADMIRAL REALTY INC.. TRREB
- C$1,800,0005 bd4 ba-- sqft470 Poplar Ave, Ajax, ON L1S 1E8For SaleMLS ID #E13633392, Royal LePage Frank Real Estate. TRREB
