Welcome to this meticulously maintained family home, full of charm and character, on a premium pie-shaped lot nestled on a quiet circle in prestigious Unionville's Bridle Trail. Markham's Top School zones. Unionville PS, Markville SS, St. Matthew & St. Augustine. Offering over 2,600 sq. ft. above grade plus a professionally finished basement, this spacious 4-bedroom home features a functional layout, elegant circular oak staircase, separate formal dining room, main-floor laundry with updated cabinetry, and beautifully renovated bathrooms. Step outside and enjoy your own private backyard oasis, where the large sized pool and professionally landscaped gardens create the perfect setting for relaxing, entertaining, and making lasting family memories. Surrounded by mature trees in one of Unionville's most established and peaceful neighbourhoods, this exceptional outdoor space offers both privacy and tranquility. A large driveway with no sidewalk adds convenience and enhances the home's outstanding curb appeal. The finished basement offers a spacious recreation room and large den, plus a generous unfinished area with potential for an additional bedroom and bathroom. Enjoy peace of mind with major updates include windows and doors (2017), roof (2022), A/C (2025), furnace (2025), owned hot water tank, and pool pump (2026). An exceptional opportunity to own a timeless family home close to top-ranked schools, parks, shopping, and all amenities.
For sale
C$1,698,000
84 Ferndell Cir, Markham, ON L3R 3Y8
5beds
3baths
Single Family Residence
Built in ----
6,114 Square Feet Lot
$-- Zestimate®
C$--/sqft
C$-- HOA
What's special
- 3 days
- 13
- 0
Zillow last checked:
Listing updated:
Listed by:
RE/MAX REALTRON REALTY INC.
Source: TRREB,MLS®#: N13788482 Originating MLS®#: Toronto Regional Real Estate Board
Originating MLS®#: Toronto Regional Real Estate BoardFacts & features
Interior
Bedrooms & bathrooms
- Bedrooms: 5
- Bathrooms: 3
Primary bedroom
- Description: Primary Bedroom
- Level: Second
- Area: 21 Square Meters
- Area source: Other
- Dimensions: 5.90 x 3.56
Bedroom 2
- Description: Bedroom 2
- Level: Second
- Area: 12.09 Square Meters
- Area source: Other
- Dimensions: 3.62 x 3.34
Bedroom 3
- Description: Bedroom 3
- Level: Second
- Area: 14.3 Square Meters
- Area source: Other
- Dimensions: 3.96 x 3.61
Bedroom 4
- Description: Bedroom 4
- Level: Second
- Area: 12.27 Square Meters
- Area source: Other
- Dimensions: 3.62 x 3.39
Breakfast
- Description: Breakfast
- Level: Main
- Area: 16.66 Square Meters
- Area source: Other
- Dimensions: 4.80 x 3.47
Den
- Description: Other
- Level: Basement
- Area: 15.62 Square Meters
- Area source: Other
- Dimensions: 4.82 x 3.24
Dining room
- Description: Dining Room
- Level: Main
- Area: 16.15 Square Meters
- Area source: Other
- Dimensions: 4.46 x 3.62
Family room
- Description: Family Room
- Level: Main
- Area: 20.83 Square Meters
- Area source: Other
- Dimensions: 4.80 x 4.34
Kitchen
- Description: Kitchen
- Level: Main
- Area: 12.23 Square Meters
- Area source: Other
- Dimensions: 4.29 x 2.85
Laundry
- Level: Main
- Dimensions: 2.55 x 1.89
Living room
- Description: Living Room
- Level: Main
- Area: 23 Square Meters
- Area source: Other
- Dimensions: 6.20 x 3.71
Recreation
- Description: Recreation
- Level: Basement
- Area: 32.69 Square Meters
- Area source: Other
- Dimensions: 6.97 x 4.69
Heating
- Forced Air, Gas
Cooling
- Central Air
Features
- Flooring: Carpet Free
- Basement: Partially Finished
- Has fireplace: Yes
Interior area
- Living area range: 2500-3000 null
Property
Parking
- Total spaces: 6
- Parking features: Private
- Has attached garage: Yes
Features
- Stories: 2
- Has private pool: Yes
- Pool features: In Ground
Lot
- Size: 6,114 Square Feet
- Features: Irregular Lot, Fenced Yard, Park, Place Of Worship, Public Transit, School, Pie Shaped Lot
Details
- Additional structures: Garden Shed
- Parcel number: 029740042
Construction
Type & style
- Home type: SingleFamily
- Property subtype: Single Family Residence
Materials
- Brick
- Foundation: Concrete
- Roof: Asphalt Shingle
Utilities & green energy
- Sewer: Sewer
Community & HOA
Location
- Region: Markham
Financial & listing details
- Annual tax amount: C$8,802
- Date on market: 9/15/2026
Price history
Price history is unavailable.
Public tax history
Tax history is unavailable.
Climate risks
Neighborhood: Unionville
Nearby schools
GreatSchools rating
No schools nearby
We couldn't find any schools near this home.

Similar homes
- C$1,580,0006 bd4 ba-- sqft37 Gretman Cres, Markham, ON L3T 5L9For Sale
 MLS ID #N13779260, SUTTON GROUP-ADMIRAL REALTY INC.. TRREB
 - C$1,599,9995 bd4 ba-- sqft14 Rougecrest Dr, Markham, ON L3P 3B6For Sale
 MLS ID #N13646868, RE/MAX REALTRON REALTY INC.. TRREB
 - C$1,999,0004 bd3 ba-- sqft536 Village Pkwy, Markham, ON L3R 9N5For Sale
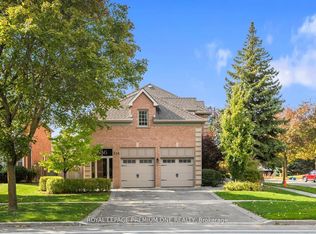 MLS ID #N13738064, ROYAL LEPAGE PREMIUM ONE REALTY. TRREB
 - C$1,399,9005 bd4 ba-- sqft92 Clausfarm Ln, Whitchurch Stouffville, ON L4A 0M1For Sale
 MLS ID #N13796344, RE/MAX REALTRON REALTY INC.. TRREB
