Detached home located in Rouge Woods - one of Richmond Hill's most desirable neighbourhoods, known for its top-ranked schools, modern homes, and unbeatable convenience *** This meticulously maintained, spacious, and contemporary residence offers approximately 4,000 sq ft of finished living space (2,800 sq ft above grade) with a highly functional layout designed from top to bottom *** The main level features formal living and dining rooms, a generous family room, a private library, a family-size kitchen, a bright breakfast area, and a convenient laundry room *** The custom kitchen is appointed with paneled fridge and dishwasher, built-in oven and microwave, and elegant quartz countertops with matching backsplash *** Ample drawers and cabinetry provide excellent storage *** The expansive great room with high ceilings on the intermediate level offers outstanding versatility and is perfect for a variety of uses *** A spacious upper-level hallway opens to the primary bedroom with a 5-pc ensuite, three well-proportioned bedrooms, and a second bathroom featuring a newer glass shower stall *** The open-concept finished basement includes all above-grade windows, a gas fireplace, a 3-pc bath, built-in cabinetry, and a Murphy bed - ideal for guests or multi-purpose living *** Minutes to Highways 404 & 407, GO Transit, and the area's best shopping *** Families love the award-winning schools, parks, and community centres, while professionals appreciate the quick commute to Toronto, Markham, and North York *** Rouge Woods is a safe, vibrant, and highly sought-after community where families grow and thrive ***
For sale
C$1,499,000
9 Kimono Cres, Richmond Hill, ON L4S 1X5
4beds
4baths
Single Family Residence
Built in ----
4,334 Square Feet Lot
$-- Zestimate®
C$--/sqft
C$-- HOA
What's special
Generous family roomPrivate libraryFamily-size kitchenBright breakfast areaConvenient laundry roomCustom kitchenPaneled fridge and dishwasher
- 9 days
- 22
- 0
Zillow last checked:
Listing updated:
Listed by:
RE/MAX REALTRON REALTY INC.
Source: TRREB,MLS®#: N13731130 Originating MLS®#: Toronto Regional Real Estate Board
Originating MLS®#: Toronto Regional Real Estate BoardFacts & features
Interior
Bedrooms & bathrooms
- Bedrooms: 4
- Bathrooms: 4
Heating
- Forced Air, Gas
Cooling
- Central Air
Features
- None
- Basement: Finished
- Has fireplace: Yes
Interior area
- Living area range: 2500-3000 null
Video & virtual tour
Property
Parking
- Total spaces: 4
- Parking features: Private Double
- Has garage: Yes
Features
- Stories: 2
- Pool features: None
Lot
- Size: 4,334 Square Feet
Details
- Parcel number: 031862431
Construction
Type & style
- Home type: SingleFamily
- Property subtype: Single Family Residence
Materials
- Brick
- Foundation: Concrete
- Roof: Other
Utilities & green energy
- Sewer: Sewer
Community & HOA
Location
- Region: Richmond Hill
Financial & listing details
- Annual tax amount: C$8,878
- Date on market: 9/1/2026
Price history
Price history is unavailable.
Public tax history
Tax history is unavailable.
Climate risks
Neighborhood: L4S
Nearby schools
GreatSchools rating
No schools nearby
We couldn't find any schools near this home.
- C$1,6502 bd1 ba-- sqft4 Shell Ct #BASEMENT, Richmond Hill, ON L4S0B1For Rent

- C$1,5002 bd1 ba-- sqft69 Kimono Cres #BASEMENT, Richmond Hill, ON L4S2G1For Rent

- C$1,5751 bd1 ba-- sqft77 Rushingbrook Dr, Richmond Hill, ON L4S1X4For Rent
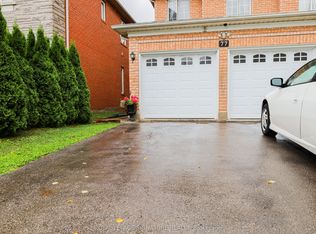
- C$1,068,0003 bd3 ba-- sqft149 Kimono Cres, Richmond Hill, ON L4S2A5For Sale
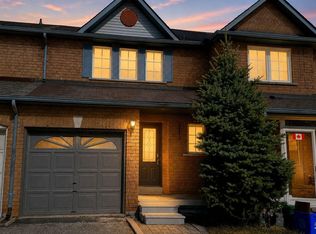
Similar homes
- C$1,480,0004 bd4 ba-- sqft33 Amethyst Dr, Richmond Hill, ON L4S 2J8For Sale
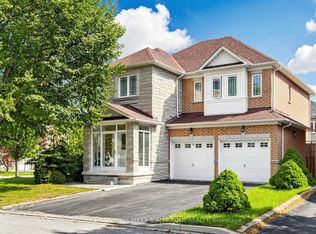 MLS ID #N13753014, RE/MAX HALLMARK MAXX & AFI GROUP REALTY. TRREB
 - C$1,360,0004 bd4 ba-- sqft17 Maralim Rd, Richmond Hill, ON L4C 2K6For Sale
 MLS ID #N13764040, HOMELIFE LANDMARK REALTY INC.. TRREB
 - C$1,399,8004 bd5 ba-- sqft211 Frank Endean Rd, Richmond Hill, ON L4S 2C6For Sale
 MLS ID #N13761114, HOMELIFE LANDMARK REALTY INC.. TRREB
 - C$1,478,0005 bd4 ba-- sqft7 Monaco Cres, Richmond Hill, ON L4S 1V1For Sale
 MLS ID #N13653456, HOMELIFE NEW WORLD REALTY INC.. TRREB
