Rare opportunity to own in the highly sought-after Rouge Woods community! Offered in as-is, where-is condition, this spacious home features a highly functional layout with 4+1 bedrooms, 5 bathrooms, 9' ceilings, two primary bedrooms with ensuite bathrooms, second-floor laundry, a main-floor family room with fireplace, a bright breakfast area with walkout to the private south-facing backyard, and direct garage access to the basement. Situated on a quiet, family-friendly street within the boundaries of Bayview Secondary School (IB Program), Richmond Rose Public School, and Our Lady Queen of the World Catholic Academy. Enjoy walking distance to parks, playgrounds, and Rouge River trails, with convenient access to Highway 404, Richmond Hill GO, Costco, Home Depot, Walmart, restaurants, banks, and all major shopping. An exceptional opportunity for first-time buyers, families, investors, or renovators to create their dream home in one of Richmond Hill's most desirable neighbourhoods.
For sale
C$1,322,500
47 Futura Ave, Richmond Hill, ON L4S 1S8
6beds
5baths
Single Family Residence
Built in ----
3,245 Square Feet Lot
$-- Zestimate®
C$--/sqft
C$-- HOA
What's special
Spacious homeHighly functional layoutSecond-floor laundryPrivate south-facing backyardQuiet family-friendly street
- 25 days |
- 23 |
- 0 |
Zillow last checked:
Listing updated:
Listed by:
RE/MAX HALLMARK REALTY LTD.
Source: TRREB,MLS®#: N13611226 Originating MLS®#: Toronto Regional Real Estate Board
Originating MLS®#: Toronto Regional Real Estate BoardFacts & features
Interior
Bedrooms & bathrooms
- Bedrooms: 6
- Bathrooms: 5
Primary bedroom
- Level: Second
- Dimensions: 5.5 x 3.35
Primary bedroom
- Level: Second
- Dimensions: 5.08 x 3.35
Bedroom
- Level: Basement
- Dimensions: 3 x 3
Bedroom
- Level: Second
- Dimensions: 4.5 x 3.05
Bedroom
- Level: Second
- Dimensions: 3.05 x 3.39
Bedroom
- Level: Basement
- Dimensions: 3 x 2.5
Breakfast
- Level: Main
- Dimensions: 2 x 3.32
Dining room
- Level: Main
- Dimensions: 6.45 x 3
Family room
- Level: Main
- Dimensions: 6.23 x 3.32
Kitchen
- Level: Basement
- Dimensions: 2 x 2
Kitchen
- Level: Main
- Dimensions: 3.8 x 3.2
Laundry
- Level: Basement
- Dimensions: 1 x 1
Laundry
- Level: Second
- Dimensions: 2.35 x 1.75
Living room
- Level: Main
- Dimensions: 6.45 x 4.8
Recreation
- Level: Basement
- Dimensions: 5 x 3
Heating
- Forced Air, Gas
Cooling
- Central Air
Features
- Flooring: Carpet Free
- Basement: Finished
- Has fireplace: Yes
Interior area
- Living area range: 2000-2500 null
Property
Parking
- Total spaces: 4
- Parking features: Garage
- Has garage: Yes
Features
- Stories: 2
- Pool features: None
Lot
- Size: 3,245 Square Feet
Details
- Parcel number: 031861048
Construction
Type & style
- Home type: SingleFamily
- Property subtype: Single Family Residence
Materials
- Brick
- Roof: Shingle
Utilities & green energy
- Sewer: Sewer
Community & HOA
Location
- Region: Richmond Hill
Financial & listing details
- Annual tax amount: C$6,987
- Date on market: 7/28/2026
Price history
Price history is unavailable.
Public tax history
Tax history is unavailable.
Climate risks
Neighborhood: L4S
Nearby schools
GreatSchools rating
No schools nearby
We couldn't find any schools near this home.
- C$1,849,0005 bd5 ba-- sqft24 Futura Ave, Richmond Hill, ON L4S1V2For Sale

- C$1,899,0005 bd5 ba-- sqft71 Futura Ave, Richmond Hill, ON L4S1S8For Sale

- C$1,588,0004 bd4 ba-- sqft35 Formosa Dr, Richmond Hill, ON L4S1S6For Sale
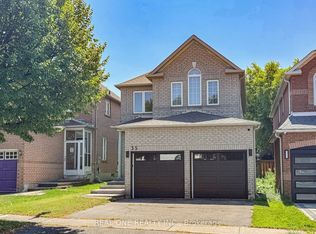
- C$1,088,0004 bd4 ba-- sqft195 Shirley Dr, Richmond Hill, ON L4S1T3For Sale
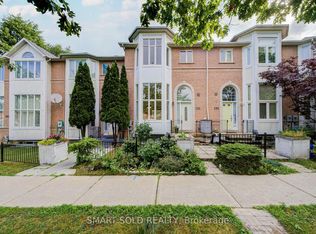
- C$1,499,0004 bd3 ba-- sqft140 Frank Endean Rd, Richmond Hill, ON L4S1S7For Sale
- C$1,288,0004 bd4 ba-- sqft76 Fortune Cres, Richmond Hill, ON L4S1T5For Sale
- C$--2 bd1 ba1.2k sqft72 Fortune Cres #2, Richmond Hill, ON L4S1T5Off Market
- C$1,6502 bd1 ba-- sqft4 Shell Ct #BASEMENT, Richmond Hill, ON L4S0B1For Rent
Similar homes
- C$1,200,0006 bd2 ba-- sqft283 Paliser Cres S, Richmond Hill, ON L4C 1R9For Sale
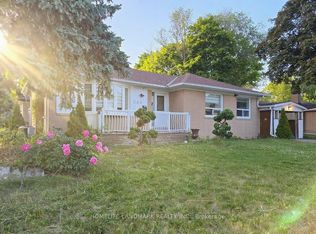 MLS ID #N13023162, HOMELIFE LANDMARK REALTY INC.. TRREB
 - C$1,299,0003 bd4 ba-- sqft20 Russell Hill Rd, Markham, ON L6C 2L8For Sale
 MLS ID #N13680538, BOULEVARD HOMES REAL ESTATE LIMITED. TRREB
 - C$1,239,9995 bd2 ba-- sqft117 Romfield Circuit, Markham, ON L3T 3H7For Sale
 MLS ID #N13460372, ROYAL LEPAGE SIGNATURE REALTY. TRREB
 - C$1,289,0005 bd3 ba-- sqft35 Luverne Ave, Toronto, ON M3H 1R7For Sale
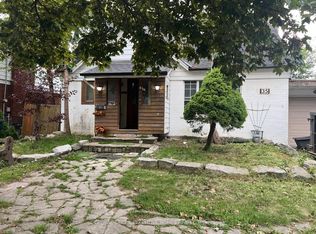 MLS ID #C13668712, GLOBAL BRICKS EXECUTIVE HOMES REALTY. TRREB
 - C$1,198,8004 bd4 ba-- sqft4 Caymus St, Richmond Hill, ON L4B 4G4For SaleMLS ID #N13117522, HOMECOMFORT REALTY INC.. TRREB
- C$1,299,0005 bd4 ba-- sqft105 Whitehorn Cres, Toronto, ON M2J 3B1For SaleMLS ID #C13604844, HOMELIFE LANDMARK REALTY INC.. TRREB
- C$1,249,0004 bd3 ba-- sqft1421 Swallowtail Ln, Pickering, ON L1X 0N8For SaleMLS ID #E13701700, HOMELIFE/MIRACLE REALTY LTD. TRREB
- C$1,689,0007 bd5 ba-- sqft28 Asner Ave, Vaughan, ON L6A 0W6For SaleMLS ID #N13666168, CENTURY 21 LEADING EDGE REALTY INC.. TRREB
- C$1,299,9995 bd3 ba-- sqft587 Caboto Trl, Markham, ON L3R 5S1For SaleMLS ID #N12741694, HOMELIFE/MIRACLE REALTY LTD. TRREB
- C$1,099,0007 bd4 ba-- sqft44 Staley Ter, Toronto, ON M1W 2E7For SaleMLS ID #E13679854, HOMELIFE/MIRACLE REALTY LTD. TRREB
- C$929,0004 bd2 ba-- sqft70 Tanjoe Cres, Toronto, ON M2M 1P7For SaleMLS ID #C13689378, HOMELIFE/GTA REALTY INC.. TRREB
- C$1,199,9004 bd5 ba-- sqft52 Liam Ln, Markham, ON L3S 0E8For SaleMLS ID #N13674856, AIMHOME REALTY INC.. TRREB
- C$1,155,5555 bd4 ba-- sqft45 Sandusky Cres, Aurora, ON L4G 3N3For SaleMLS ID #N13642460, HOMELIFE LANDMARK REALTY INC.. TRREB
- C$1,198,0006 bd3 ba-- sqft47 Dromore Cres, Toronto, ON M2R 2H4For SaleMLS ID #C13061326, RE/MAX REALTRON REALTY INC.. TRREB
- C$1,499,0005 bd4 ba-- sqft39 Scarlett Trl, Vaughan, ON L4H 2R1For SaleMLS ID #N13590816, RIGHT AT HOME REALTY INC.. TRREB
- C$1,679,0005 bd4 ba-- sqft44 Roxborough Ln, Vaughan, ON L4J 4T1For SaleMLS ID #N13630576, RE/MAX REALTRON REALTY INC.. TRREB
- C$1,449,9996 bd5 ba-- sqft169 Wesmina Ave, Whitchurch Stouffville, ON L4A 5A2For SaleMLS ID #N13451524, RE/MAX REALTY SERVICES INC.. TRREB
- C$1,299,0006 bd4 ba-- sqft59 Haviland Cir, Brampton, ON L6R 0T7For SaleMLS ID #W13611744, iCloud Realty Ltd.. TRREB
- C$1,049,0003 bd3 ba-- sqft17 Harnworth Dr, Toronto, ON M2H 3C1For SaleMLS ID #C13666774, FIRST CLASS REALTY INC.. TRREB
- C$1,600,0006 bd4 ba-- sqft11 Perdue Ct, Markham, ON L3R 8T2For SaleMLS ID #N13580976, HOMELIFE BROADWAY REALTY INC.. TRREB
