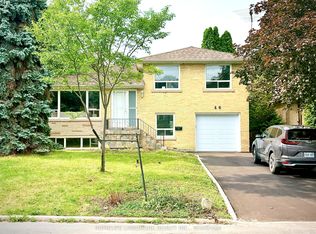
High Demand Rosedale Heights Area. Friendly, Quiet Street For Kids & Families. Close To Shopping, Schools, Place of Worship, Transit, Parks, & Community Centre. Walkout Basement, Fenced Yard, Upper Deck & Lower Patio, Landscaped Backs onto Homes, on the North Side of the Street No Side Walk On This Side , *Home Is Being Used As A Kosher Dwelling *
For sale
C$1,679,000
44 Roxborough Ln, Vaughan, ON L4J 4T1
5beds
4baths
Single Family Residence
Built in ----
274 Square Feet Lot
$-- Zestimate®
C$--/sqft
C$-- HOA
What's special
Walkout basementFenced yard
- 13 days |
- 19 |
- 0 |
Zillow last checked:
Listing updated:
Listed by:
RE/MAX REALTRON REALTY INC.
Source: TRREB,MLS®#: N13630576 Originating MLS®#: Toronto Regional Real Estate Board
Originating MLS®#: Toronto Regional Real Estate BoardFacts & features
Interior
Bedrooms & bathrooms
- Bedrooms: 5
- Bathrooms: 4
Primary bedroom
- Level: Second
- Dimensions: 3.6 x 4.4
Bedroom 2
- Level: Second
- Dimensions: 3.7 x 3.9
Bedroom 3
- Level: Second
- Dimensions: 3.2 x 3.3
Bedroom 4
- Level: Second
- Dimensions: 3.5 x 3.4
Bedroom 5
- Level: Basement
- Dimensions: 3.5 x 4.5
Dining room
- Level: Ground
- Dimensions: 3.3 x 3.1
Family room
- Level: Ground
- Dimensions: 3.85 x 4.35
Kitchen
- Level: Ground
- Dimensions: 5.8 x 3.3
Laundry
- Level: Basement
- Dimensions: 2.5 x 2.5
Living room
- Level: Ground
- Dimensions: 3.5 x 4.4
Recreation
- Level: Basement
- Dimensions: 3.4 x 4.5
Heating
- Forced Air, Gas
Cooling
- Central Air
Appliances
- Included: Disposal
Features
- Basement: Finished with Walk-Out,Separate Entrance
- Has fireplace: Yes
- Fireplace features: Natural Gas
Interior area
- Living area range: 2000-2500 null
Property
Parking
- Total spaces: 4
- Parking features: Private
Features
- Stories: 3
- Patio & porch: Deck, Patio
- Exterior features: Landscaped, Privacy
- Pool features: None
Lot
- Size: 274 Square Feet
- Features: Fenced Yard, Park, Place Of Worship, Public Transit, Rec./Commun.Centre, Library
- Topography: Flat
Details
- Parcel number: 032600443
Construction
Type & style
- Home type: SingleFamily
- Property subtype: Single Family Residence
Materials
- Brick, Stucco (Plaster)
- Foundation: Concrete
- Roof: Asphalt Shingle
Utilities & green energy
- Sewer: Sewer
- Water: None
Community & HOA
Community
- Security: Alarm System, Carbon Monoxide Detector(s), Monitored, Security System, Smoke Detector(s)
Location
- Region: Vaughan
Financial & listing details
- Annual tax amount: C$6,300
- Date on market: 8/2/2026
Price history
Price history is unavailable.
Public tax history
Tax history is unavailable.
Climate risks
Neighborhood: Thornhill
Nearby schools
GreatSchools rating
No schools nearby
We couldn't find any schools near this home.
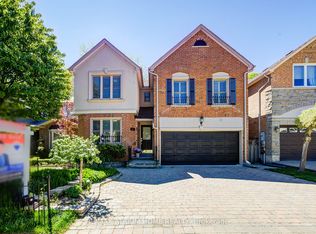
- C$1,598,0006 bd5 ba-- sqft77 Rosedale Heights Dr, Vaughan, ON L4J4T3For Sale
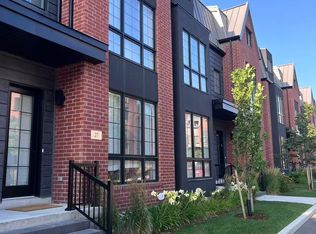
- C$1,4802 bd1 ba-- sqft27 Alton Cres, Vaughan, ON L4J0M1For Rent
- C$999,9004 bd3 ba-- sqft92 Rejane Cres, Vaughan, ON L4J5A4For Sale

- C$1,588,0007 bd4 ba-- sqft98 Rosedale Heights Dr, Vaughan, ON L4J4V7For Sale

- C$--3 bd4 ba2.6k sqft300 Atkinson Ave #30, Vaughan, ON L4J8A2Off Market
- C$1,349,0005 bd4 ba-- sqft107 Roxborough Ln, Vaughan, ON L4J4T5For Sale
- C$998,0004 bd2 ba-- sqft72 Rejane Cres, Vaughan, ON L4J5A5For Sale
- C$1,186,8003 bd3 ba-- sqft138 Alton Cres, Vaughan, ON L4J0M1New Construction
Similar homes
- C$1,648,0006 bd4 ba-- sqft31 Spanhouse Cres, Markham, ON L3R 4E2For Sale
 MLS ID #N13646472, ANJIA REALTY. TRREB
 - C$1,499,0005 bd4 ba-- sqft39 Scarlett Trl, Vaughan, ON L4H 2R1For Sale
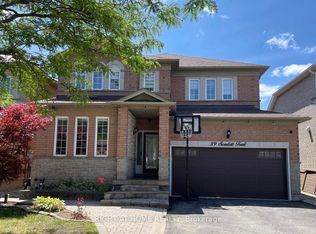 MLS ID #N13590816, RIGHT AT HOME REALTY INC.. TRREB
 - C$1,649,0004 bd4 ba-- sqft376 Vellore Ave, Vaughan, ON L4H 3C1For Sale
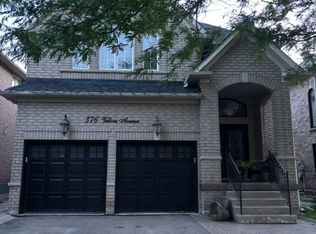 MLS ID #N13527474, HOMELIFE KINGSVIEW REAL ESTATE INC.. TRREB
 - C$900,0005 bd3 ba-- sqft46 Bowerbank Dr, Toronto, ON M2M 1Z8For Sale
 MLS ID #C13655008, HOMELIFE LANDMARK REALTY INC.. TRREB
 - C$1,239,9995 bd2 ba-- sqft117 Romfield Circuit, Markham, ON L3T 3H7For SaleMLS ID #N13460372, ROYAL LEPAGE SIGNATURE REALTY. TRREB
- C$1,399,8884 bd3 ba-- sqft37 Tefley Rd, Toronto, ON M2M 1C5For SaleMLS ID #C13156510, CENTURY 21 ATRIA REALTY INC.. TRREB
- C$1,575,0005 bd5 ba-- sqft12753 Centreville Creek Rd E, Caledon, ON L7C 3B7For SaleMLS ID #W13559252, ROYAL LEPAGE FLOWER CITY REALTY. TRREB
- C$1,068,0004 bd4 ba-- sqft163 Mabley Cres, Vaughan, ON L4J 2Z7For SaleMLS ID #N13536708, HOMELIFE/MIRACLE REALTY LTD. TRREB
- C$1,299,0005 bd4 ba-- sqft105 Whitehorn Cres, Toronto, ON M2J 3B1For SaleMLS ID #C13604844, HOMELIFE LANDMARK REALTY INC.. TRREB
- C$1,699,9007 bd5 ba-- sqft24 Beveridge Dr, Toronto, ON M3A 1N9For SaleMLS ID #C13431542, REALTY 21 INC.. TRREB
- C$1,749,9004 bd2 ba-- sqft400 Manse Rd, Toronto, ON M1E 3V6For SaleMLS ID #E13577466, RE/MAX REALTRON REALTY INC.. TRREB
- C$1,609,9004 bd4 ba-- sqft97 Oriole Pkwy, Toronto, ON M5P 2G7For SaleMLS ID #C13168402, RE/MAX HALLMARK REALTY LTD.. TRREB
- C$999,0004 bd2 ba-- sqft70 Tanjoe Cres, Toronto, ON M2M 1P7For SaleMLS ID #C13542982, HOMELIFE/GTA REALTY INC.. TRREB
- C$1,549,0005 bd4 ba-- sqft77 Northcote Ave, Toronto, ON M6J 3K2For SaleMLS ID #C13430624, ROYAL LEPAGE REAL ESTATE SERVICES HEAPS ESTRIN TEAM. TRREB
- C$1,649,0004 bd2 ba-- sqft117 Westrose Ave, Toronto, ON M8X 2A5For SaleMLS ID #W13552028, ROYAL LEPAGE REAL ESTATE SERVICES LTD.. TRREB
- C$1,390,0006 bd3 ba-- sqft22 Pleasant View Dr, Toronto, ON M2J 3P5For SaleMLS ID #C13168540, REAL ONE REALTY INC.. TRREB
- C$950,0004 bd3 ba-- sqft29 Tillplain Rd, Toronto, ON M3H 5R1For SaleMLS ID #C13607058, HOMELIFE LANDMARK REALTY INC.. TRREB
- C$1,799,0005 bd4 ba-- sqft10 Yorkton Blvd, Markham, ON L6C 0J9For SaleMLS ID #N13495116, HOMELIFE/MIRACLE REALTY LTD. TRREB
- C$1,449,0007 bd4 ba-- sqft26 Brownridge Ct N, Brampton, ON L6W 4L4For SaleMLS ID #W13668670, RE/MAX ACE REALTY INC.. TRREB
- C$2,074,9008 bd4 ba-- sqft6 Griggsden Ave, Toronto, ON M9P 2Z5New ConstructionMLS ID #W13659634, RE/MAX HALLMARK REALTY LTD.. TRREB
