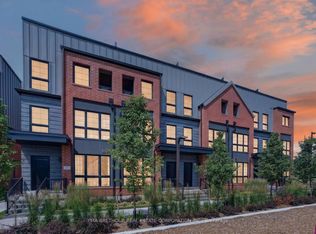
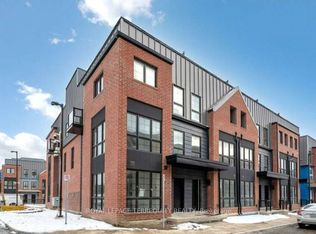
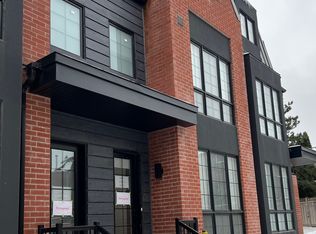
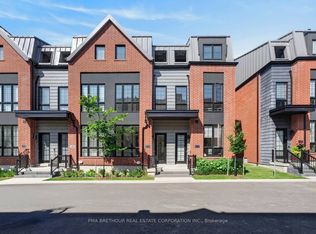
Gorgeous CORNER and Almost New Unit, Featuring 3 Bed + Den in A Very Quite and Prestige Neighbourhood of Thornhill. This Exclusive Collection of Luxury Modern Townhomes Offers Spacious Open Concept Living including The Gourmet Kitchen - any Chef's Dream Come True. Featuring Central Island, Extended Upper Cabinets, Sleek Quartz Countertops, Stainless Appliances and Gas Stove. Three Generously Sized Bedrooms Include A Luxurious Primary Suite Complete With A Frameless Glass Shower 2 sinks And Quartz Countertops. 2nd bedroom balcony, Wood Stairs, Smooth Ceilings, Finished Rec Room in the Basement, Large Laundry Room, Under Stairs Storage Space with Lights, Rarely Available and an Upgrade with Builder a LOCKER ROOM in the Underground Garage, 2 Parking Spaces with Direct Underground Access Right Into Your Unit, Private Roof Top Patio For Outdoor Living with a Gas Line for your BBQ. One electrical conduit rough-in for EV charging at the exterior underground wall of the unit. Nestled in the quite back of this Community, Central Vac Rough In. Situated In A Family-Friendly Quite Neighborhood and Next Door to a Rosedale Park, Close to 407, The GO Train, TTC, The Promenade Mall, T&T, No Frills, Winners, Home Sense, Walmart, Restaurants/Cafes, Rosedale Heights Public School, Garnet A. Williams Community Centre. Currently rented and the Tenant can stay or leave.
New construction
C$1,186,800
138 Alton Cres, Vaughan, ON L4J 0M1
3beds
3baths
Townhouse
Built in ----
-- sqft lot
$-- Zestimate®
C$--/sqft
C$-- HOA
What's special
Spacious open concept livingGourmet kitchenCentral islandExtended upper cabinetsSleek quartz countertopsGas stoveGenerously sized bedrooms
- 63 days
- 22
- 1
Zillow last checked:
Listing updated:
Listed by:
FOREST HILL REAL ESTATE INC.
Source: TRREB,MLS®#: N13541206 Originating MLS®#: Toronto Regional Real Estate Board
Originating MLS®#: Toronto Regional Real Estate BoardFacts & features
Interior
Bedrooms & bathrooms
- Bedrooms: 3
- Bathrooms: 3
Primary bedroom
- Level: Second
- Dimensions: 4.7 x 3.5
Bedroom 2
- Level: Third
- Dimensions: 4.2 x 2.5
Bedroom 3
- Level: Third
- Dimensions: 3.53 x 3.53
Den
- Level: Second
- Dimensions: 3.7 x 1.73
Dining room
- Level: Main
- Dimensions: 6.21 x 3.5
Kitchen
- Level: Main
- Dimensions: 3.7 x 3.5
Living room
- Level: Main
- Dimensions: 6.21 x 3.5
Recreation
- Level: Lower
- Dimensions: 3.7 x 4.17
Heating
- Forced Air, Gas
Cooling
- Central Air
Features
- None
- Basement: Finished
- Has fireplace: No
Interior area
- Living area range: 2000-2500 null
Property
Parking
- Total spaces: 2
- Parking features: Garage
- Has garage: Yes
Features
- Stories: 3
- Pool features: None
Details
- Parcel number: 300930000
Construction
Type & style
- Home type: Townhouse
- Property subtype: Townhouse
Materials
- Aluminum Siding, Brick
- Roof: None
Condition
- New construction: Yes
Utilities & green energy
- Sewer: Sewer
Community & HOA
Location
- Region: Vaughan
Financial & listing details
- Date on market: 7/9/2026
Price history
Price history is unavailable.
Public tax history
Tax history is unavailable.
Climate risks
Neighborhood: Thornhill
Nearby schools
GreatSchools rating
No schools nearby
We couldn't find any schools near this home.
Similar homes
- C$988,0003 bd2 ba-- sqft8 Olympic Garden Dr #2903, Toronto, ON M2M 0B9For Sale
 MLS ID #C13748514, PROPERTY.CA INC.. TRREB
 - C$1,238,8004 bd4 ba-- sqft12 Genuine Ln, Richmond Hill, ON L4B 0E5For Sale
 MLS ID #N13635796, HOMELIFE/BAYVIEW REALTY INC.. TRREB
 - C$1,299,9003 bd3 ba-- sqft111 Powseland Cres, Vaughan, ON L4L 0C5For Sale
 MLS ID #N13665526, FOREST HILL REAL ESTATE INC.. TRREB
 - C$1,770,0004 bd2 ba-- sqft8 Beverley Glen Blvd #712, Vaughan, ON L4J 0G8For Sale
 MLS ID #N13584610, SUTTON GROUP-ADMIRAL REALTY INC.. TRREB
