Welcome to PH01 at 30 Harding Blvd W - an impressive penthouse at The Dynasty, offering approximately 1,346 sq ft of refined living space in the heart of North Richvale. This exceptional 2+1 bedroom, 2-bath residence blends generous proportions, elegant finishes and abundant natural light.The sophisticated interior features an open-concept living and dining area with soaring coffered ceilings, crown moulding, LED pot lights and luxury finishes throughout. The renovated kitchen showcases granite countertops and exceptional style and functionality. The spacious primary retreat offers his-and-hers closets, while the versatile den is ideal as a home office or guest space.A stunning floor-to-ceiling-window solarium extends the living space and overlooks lush greenery, creating a serene retreat for morning coffee or evening relaxation.Enjoy beautifully maintained grounds and an impressive selection of amenities, all within sought-after North Richvale, close to restaurants, shopping, parks, transit and major highways including Hwy 7, 407 and 404.A rare opportunity to experience sophisticated penthouse living in one of Richmond Hill's most desirable communities.
For sale
C$770,000
30 Harding Blvd W #Penthouse 01, Richmond Hill, ON L4C 9M3
3beds
2baths
Apartment
Built in ----
-- sqft lot
$-- Zestimate®
C$--/sqft
C$1,190/mo HOA
What's special
Generous proportionsElegant finishesAbundant natural lightSoaring coffered ceilingsCrown mouldingLed pot lightsLuxury finishes throughout
- 1 day
- 5
- 0
Zillow last checked:
Listing updated:
Listed by:
RE/MAX EXPERTS
Source: TRREB,MLS®#: N13754534 Originating MLS®#: Toronto Regional Real Estate Board
Originating MLS®#: Toronto Regional Real Estate BoardFacts & features
Interior
Bedrooms & bathrooms
- Bedrooms: 3
- Bathrooms: 2
Primary bedroom
- Level: Flat
- Dimensions: 4.75 x 3.2
Bedroom 2
- Level: Flat
- Dimensions: 3.65 x 2.8
Dining room
- Level: Flat
- Dimensions: 7.26 x 3.5
Kitchen
- Level: Flat
- Dimensions: 3.35 x 2.82
Living room
- Level: Flat
- Dimensions: 7.26 x 3.5
Other
- Level: Flat
- Dimensions: 5.55 x 3.15
Heating
- Forced Air, Gas
Cooling
- Central Air
Appliances
- Laundry: In-Suite Laundry
Features
- Primary Bedroom - Main Floor
- Flooring: Carpet Free
- Basement: None
- Has fireplace: No
Interior area
- Living area range: 1200-1399 null
Property
Parking
- Total spaces: 1
- Parking features: Underground
- Has garage: Yes
Features
- Patio & porch: Deck, Porch
Lot
- Features: River/Stream, School, School Bus Route, Park, Public Transit, Rec./Commun.Centre
Details
- Parcel number: 292720275
Construction
Type & style
- Home type: Apartment
- Property subtype: Apartment
Materials
- Concrete
Community & HOA
Community
- Security: Smoke Detector(s)
HOA
- Amenities included: Bike Storage, Gym, Indoor Pool, Sauna, Exercise Room, Visitor Parking
- Services included: CAC Included, Common Elements Included, Building Insurance Included, Parking Included, Cable TV Included, Heat Included, Water Included
- HOA fee: C$1,190 monthly
- HOA name: YRCC
Location
- Region: Richmond Hill
Financial & listing details
- Annual tax amount: C$2,850
- Date on market: 9/8/2026
Price history
Price history is unavailable.
Public tax history
Tax history is unavailable.
Climate risks
Neighborhood: Richvale
Nearby schools
GreatSchools rating
No schools nearby
We couldn't find any schools near this home.
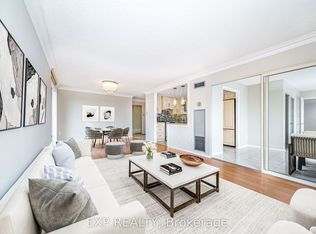
- C$749,0002 bd2 ba-- sqft30 Harding Blvd W #404, Richmond Hill, ON L4C9M3For Sale
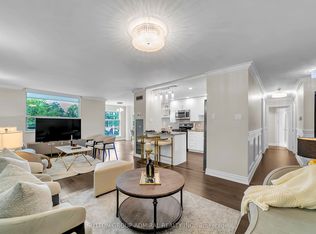
- C$728,0002 bd2 ba-- sqft30 Harding Blvd W #314, Richmond Hill, ON L4C9M3For Sale
- C$699,9993 bd2 ba-- sqft30 Harding Blvd W #1111, Richmond Hill, ON L4C9M3For Sale

- C$870,0003 bd2 ba-- sqft20 Harding Blvd W #1202, Richmond Hill, ON L4C9S4For Sale

Similar homes
- C$749,0003 bd2 ba-- sqft40 Harding Blvd #1114, Richmond Hill, ON L4C 9S5For Sale
 MLS ID #N13714156, REMAX YOUR COMMUNITY REALTY. TRREB
 - C$728,0002 bd2 ba-- sqft30 Harding Blvd W #314, Richmond Hill, ON L4C 9M3For SaleMLS ID #N13711296, SUTTON GROUP-ADMIRAL REALTY INC.. TRREB
- C$649,0002 bd2 ba-- sqftThe Dynasty Of Richmond Hill, Richmond Hill, ON L4C 9S4For Sale
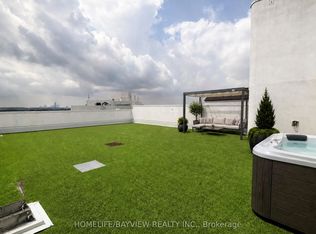 MLS ID #N13663788, HOMELIFE/BAYVIEW REALTY INC.. TRREB
 - C$869,9003 bd2 ba-- sqftSkyRise, Vaughan, ON L4J 7Y5For Sale
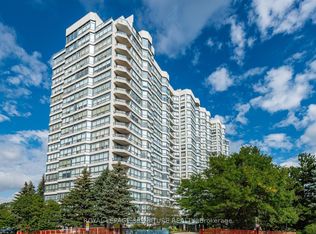 MLS ID #N13726868, ROYAL LEPAGE SIGNATURE REALTY. TRREB
