Solid brick bungalow, tastefully updated, set on a rare and spacious 70-ft-wide lot. The bright, open-concept layout is complemented by a fully fenced backyard surrounded by mature trees, offering exceptional privacy and ample space for a pool. An ideal setting for outdoor entertaining, family living, or exploring future use and redevelopment possibilities. Updates include engineered hardwood flooring, pot lights, modern glass and stainless-steel railings, fresh paint, and elegant solid-wood crown moulding and trim throughout. The well-appointed kitchen features stainless-steel appliances and opens directly onto a generous deck, creating a seamless setting for outdoor dining and entertaining. The main floor currently offers two generously sized bedrooms, a 3-piece bathroom, and a versatile layout that was previously configured as three bedrooms and can easily be converted back. The finished basement provides excellent additional living space with three bedrooms, a second 3-piece bathroom, and plumbing rough-ins for a potential future kitchen. Ideal for extended family, guests, or additional flexibility. A rare combination of a wide lot, mature private setting, functional living space, and significant future potential.
For sale
C$979,000
1 Willis Dr, Aurora, ON L4G 2J8
5beds
2baths
Single Family Residence
Built in ----
7,840 Square Feet Lot
$-- Zestimate®
C$--/sqft
C$-- HOA
What's special
- 1 day
- 1
- 0
Zillow last checked:
Listing updated:
Listed by:
FOREST HILL REAL ESTATE INC.
Source: TRREB,MLS®#: N13754918 Originating MLS®#: Toronto Regional Real Estate Board
Originating MLS®#: Toronto Regional Real Estate BoardFacts & features
Interior
Bedrooms & bathrooms
- Bedrooms: 5
- Bathrooms: 2
Heating
- Forced Air, Gas
Cooling
- Central Air
Appliances
- Included: Water Heater
Features
- Central Vacuum, In-Law Capability, Primary Bedroom - Main Floor, Storage
- Flooring: Carpet Free
- Basement: Full,Finished
- Has fireplace: No
Interior area
- Living area range: 1100-1500 null
Property
Parking
- Total spaces: 3
- Parking features: Private Double
Features
- Patio & porch: Deck
- Pool features: None
- Has view: Yes
- View description: Trees/Woods
Lot
- Size: 7,840 Square Feet
- Features: Fenced Yard, Library, Park, School, School Bus Route, Wooded/Treed
Details
- Parcel number: 036580369
Construction
Type & style
- Home type: SingleFamily
- Architectural style: Bungalow
- Property subtype: Single Family Residence
Materials
- Brick
- Foundation: Unknown
- Roof: Shingle
Utilities & green energy
- Sewer: Sewer
Community & HOA
Location
- Region: Aurora
Financial & listing details
- Annual tax amount: C$4,654
- Date on market: 9/8/2026
Price history
Price history is unavailable.
Public tax history
Tax history is unavailable.
Climate risks
Neighborhood: L4G
Nearby schools
GreatSchools rating
No schools nearby
We couldn't find any schools near this home.


Similar homes
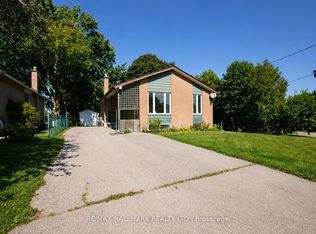
- C$799,0006 bd3 ba-- sqft59 Davis Rd, Aurora, ON L4G 2B4For Sale
 MLS ID #N13726676, REMAX YOUR COMMUNITY REALTY. TRREB
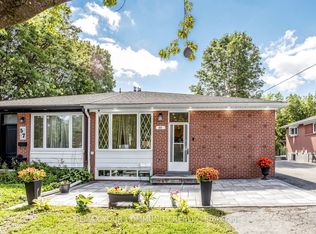
 - C$1,128,0004 bd2 ba-- sqft14376 Jane St, King, ON L7B 1A3For Sale
 MLS ID #N13752958, YOUR HOME SOLD GUARANTEED REALTY SPECIALISTS INC. TRREB
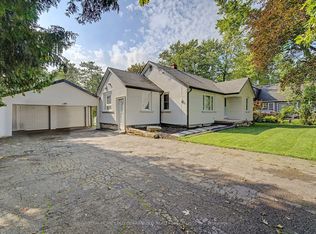
 - C$949,9994 bd3 ba-- sqft735 Srigley St, Newmarket, ON L3Y 1X6For Sale
 MLS ID #N13746714, RIGHT AT HOME REALTY INC.. TRREB
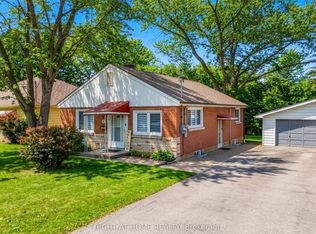
 - C$1,138,0005 bd3 ba-- sqft59 Machell Ave, Aurora, ON L4G 2R8For Sale
 MLS ID #N13484530, RE/MAX REALTRON REALTY INC.. TRREB
