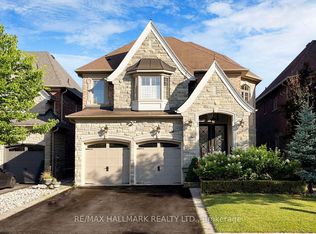
Newly built Transitional style home featuring modern design and premium finishes throughout. Bright open concept main floor with wide plank flooring, oversized kitchen island, quartz counters, and sleek contemporary cabinetry. Skylights provide excellent natural light. Spacious bedrooms with custom closets and spa-inspired bathrooms. Partially finished basement with walk-up to backyard offering excellent versatility. Rough-in for future elevator. Private fenced yard. Great opportunity to acquire a high-quality home in a sought-after location.
For sale
C$2,099,000
81 Child Dr, Aurora, ON L4G 1Y8
6beds
6baths
Single Family Residence
Built in ----
7,502 Square Feet Lot
$-- Zestimate®
C$--/sqft
C$-- HOA
What's special
Modern designPremium finishes throughoutWide plank flooringOversized kitchen islandQuartz countersSleek contemporary cabinetrySpacious bedrooms
- 10 days
- 7
- 0
Zillow last checked:
Listing updated:
Listed by:
RE/MAX HALLMARK REALTY LTD.
Source: TRREB,MLS®#: N13727284 Originating MLS®#: Toronto Regional Real Estate Board
Originating MLS®#: Toronto Regional Real Estate BoardFacts & features
Interior
Bedrooms & bathrooms
- Bedrooms: 6
- Bathrooms: 6
Heating
- Forced Air, Gas
Cooling
- Central Air
Features
- Basement: Finished,Separate Entrance
- Has fireplace: Yes
Interior area
- Living area range: 3500-5000 null
Property
Parking
- Total spaces: 6
- Parking features: Private
- Has garage: Yes
Features
- Stories: 2
- Patio & porch: Deck
- Exterior features: Landscape Lighting, Lawn Sprinkler System, Landscaped, Lighting
- Pool features: None
- Has view: Yes
- View description: Clear, Garden
Lot
- Size: 7,502 Square Feet
- Features: Irregular Lot, Clear View, Fenced Yard, Level, Park, School
- Topography: Level
Details
- Additional structures: Garden Shed
- Parcel number: 036620097
- Other equipment: Ventilation System
Construction
Type & style
- Home type: SingleFamily
- Property subtype: Single Family Residence
Materials
- Brick, Stone
- Foundation: Concrete
- Roof: Asphalt Shingle
Utilities & green energy
- Sewer: Sewer
Community & HOA
Location
- Region: Aurora
Financial & listing details
- Annual tax amount: C$15,103
- Date on market: 8/31/2026
Price history
Price history is unavailable.
Public tax history
Tax history is unavailable.
Climate risks
Neighborhood: L4G
Nearby schools
GreatSchools rating
No schools nearby
We couldn't find any schools near this home.


Similar homes
- C$1,990,0005 bd6 ba-- sqft32 Cossar Dr, Aurora, ON L4G 3N8For Sale
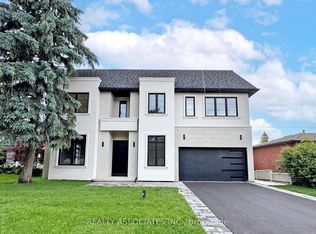 MLS ID #N13686116, REALTY ASSOCIATES INC.. TRREB
 - C$2,399,0006 bd5 ba-- sqft384 Kennedy St W, Aurora, ON L4G 5M6For Sale
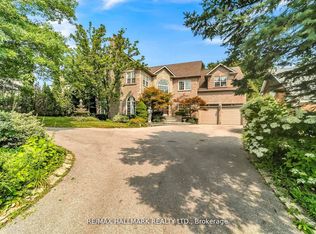 MLS ID #N13619622, RE/MAX HALLMARK REALTY LTD.. TRREB
 - C$2,099,9985 bd5 ba-- sqft39 Lilly Valley Cres, King, ON L7B 0B5For Sale
 MLS ID #N13726912, RE/MAX HALLMARK REALTY LTD.. TRREB
 - C$2,318,0005 bd5 ba-- sqft60 Royal Hill Ct, Aurora, ON L4G 3Z7For Sale
 MLS ID #N13520352, REMAX YOUR COMMUNITY REALTY. TRREB
