Spacious estate home situated on approximately 1.02 acres in a desirable South Bradford cul-de-sac, just minutes to local amenities and convenient access to the Hwy 400 / 5th Line interchange. This 3+1 bedroom, two-storey residence offers a functional layout with open concept living space on the main floor, ideal for entertaining. The kitchen features a large centre island, quartz countertops and backsplash, with updated finishes and ample preparation space. The second floor offers three well-sized bedrooms, including a primary suite with a renovated ensuite bathroom featuring heated floors, a standalone tub and a glass shower with built-in bench. The finished lower level includes additional living space and one bedroom, offering flexibility for family use, guests, or workspace. The property also features a 3-car garage and a private backyard setting on a generous lot. Some images have been edited for visualization purposes
For sale
C$1,899,900
8 Brownlee Dr, Bradford West Gwillimbury, ON L3Z 2K4
4beds
3baths
Single Family Residence
Built in ----
1.02 Acres Lot
$-- Zestimate®
C$--/sqft
C$-- HOA
What's special
Desirable south bradford cul-de-sacTwo-storey residenceIdeal for entertainingQuartz countertops and backsplashUpdated finishesAmple preparation spaceThree well-sized bedrooms
- 18 days
- 28
- 0
Zillow last checked:
Listing updated:
Listed by:
COLDWELL BANKER THE REAL ESTATE CENTRE
Source: TRREB,MLS®#: N13671048 Originating MLS®#: Toronto Regional Real Estate Board
Originating MLS®#: Toronto Regional Real Estate BoardFacts & features
Interior
Bedrooms & bathrooms
- Bedrooms: 4
- Bathrooms: 3
Heating
- Forced Air, Gas
Cooling
- Central Air
Appliances
- Included: Water Heater
Features
- Basement: Finished
- Has fireplace: No
- Fireplace features: Roughed In
Interior area
- Living area range: 2000-2500 null
Property
Parking
- Total spaces: 11
- Parking features: Private
- Has garage: Yes
Features
- Stories: 2
- Has private pool: Yes
- Pool features: In Ground
- Has view: Yes
- View description: Clear
Lot
- Size: 1.02 Acres
Details
- Parcel number: 580120015
- Other equipment: Sump Pump
Construction
Type & style
- Home type: SingleFamily
- Property subtype: Single Family Residence
Materials
- Brick
- Foundation: Concrete
- Roof: Asphalt Shingle
Utilities & green energy
- Sewer: Septic
- Water: Drilled Well
Community & HOA
Location
- Region: Bradford West Gwillimbury
Financial & listing details
- Annual tax amount: C$9,755
- Date on market: 8/13/2026
Price history
Price history is unavailable.
Public tax history
Tax history is unavailable.
Climate risks
Neighborhood: L3Z
Nearby schools
GreatSchools rating
No schools nearby
We couldn't find any schools near this home.
- C$1,8502 bd1 ba-- sqft68 Milligan St E, Bradford West Gwillimbury, ON L3Z0A5For Rent

- C$2,189,0004 bd2 ba-- sqft2781 6th Line, Bradford West Gwillimbury, ON L3Z2G7For Sale
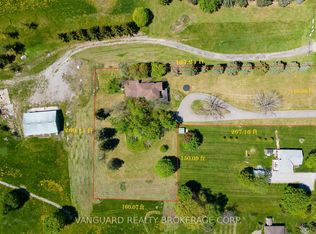
- C$1,098,0005 bd3 ba-- sqft30 Saint Ave, Bradford West Gwillimbury, ON L3Z3E6For Sale
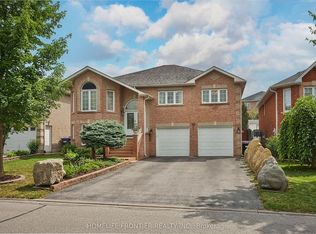
- C$1,199,9984 bd4 ba-- sqft1 Rutherford Rd, Bradford West Gwillimbury, ON L3Z0A5For Sale
Similar homes
- C$2,000,0005 bd4 ba-- sqft17520 Keele St, King, ON L7B 0G5For Sale
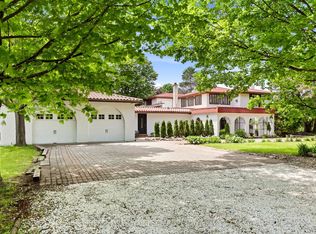 MLS ID #N13509248, NEST SEEKERS INTERNATIONAL REAL ESTATE. TRREB
 - C$1,399,0006 bd6 ba-- sqft683 Simcoe Rd, Bradford West Gwillimbury, ON L3Z 4B4For Sale
 MLS ID #N13547112, COLDWELL BANKER THE REAL ESTATE CENTRE. TRREB
 - C$1,899,9904 bd4 ba-- sqft1195 Shore Acres Dr, Innisfil, ON L0L 1R0For Sale
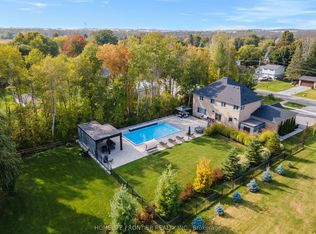 MLS ID #N13419138, HOMELIFE FRONTIER REALTY INC.. TRREB
 - C$1,400,0004 bd4 ba-- sqft166 Ferragine Cres, Bradford West Gwillimbury, ON L3Z 4K1For Sale
 MLS ID #N13440760, CENTURY 21 PERCY FULTON LTD.. TRREB
