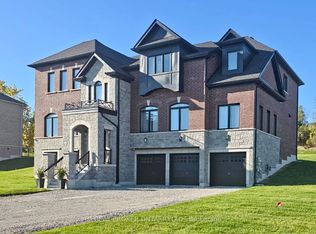
Brand New "Merlot" model by Sundance Homes with full Tarion Warranty. Smooth ceilings, stone countertops and solid surface flooring throughout. Oak staircases with black metal pickets. Chef's kitchen with stone countertop with matching backsplash, gas stove with pot filler, wall microwave, integrated hood fan, drawer dishwasher, and refrigerator. Main floor office with ensuite powder room. Great room with beam accent ceiling and gas fireplace. 4 bedrooms on second floor. Primary bedroom with tray ceiling with cove lighting, private ensuite with free standing tub and glass shower. In Law Suite with ensuite and kitchenette above the garage. Taxes not yet assessed. Photos taken during prior staging.Price is net of the enhanced HST rebate from the government.Taxes Not Yet Assessed. Furniture for Staging Purposes Only.Some photos may have been digitally enhanced for reference Only.
New construction
C$1,493,900
5 Rowe St, Bradford West Gwillimbury, ON L3Z 4M9
5beds
6baths
Single Family Residence
Built in ----
5,445 Square Feet Lot
$-- Zestimate®
C$--/sqft
C$-- HOA
What's special
Smooth ceilingsStone countertopsSolid surface flooring throughoutWall microwaveIntegrated hood fanDrawer dishwasherGas fireplace
- 3 days |
- 5 |
- 1 |
Zillow last checked:
Listing updated:
Listed by:
PIVOT REAL ESTATE GROUP
Source: TRREB,MLS®#: N13613478 Originating MLS®#: Toronto Regional Real Estate Board
Originating MLS®#: Toronto Regional Real Estate BoardFacts & features
Interior
Bedrooms & bathrooms
- Bedrooms: 5
- Bathrooms: 6
Heating
- Forced Air, Gas
Cooling
- Central Air
Features
- None
- Basement: Unfinished
- Has fireplace: Yes
- Fireplace features: Natural Gas
Interior area
- Living area range: 3500-5000 null
Property
Parking
- Total spaces: 4
- Parking features: Private
- Has garage: Yes
Features
- Stories: 2
- Pool features: None
Lot
- Size: 5,445 Square Feet
Construction
Type & style
- Home type: SingleFamily
- Property subtype: Single Family Residence
Materials
- Brick, Stone
- Foundation: Unknown
- Roof: Asphalt Shingle
Condition
- New construction: Yes
Utilities & green energy
- Sewer: Sewer
Community & HOA
Location
- Region: Bradford West Gwillimbury
Financial & listing details
- Date on market: 7/28/2026
PIVOT REAL ESTATE GROUP
PIVOT REAL ESTATE GROUP
By pressing Contact Agent, you agree that the real estate professional identified above may call/text you about your search, which may involve use of automated means and pre-recorded/artificial voices. You don't need to consent as a condition of buying any property, goods, or services. Message/data rates may apply. You also agree to our Terms of Use. Zillow does not endorse any real estate professionals. We may share information about your recent and future site activity with your agent to help them understand what you're looking for in a home.
Price history
Price history is unavailable.
Public tax history
Tax history is unavailable.
Climate risks
Neighborhood: L0G
Nearby schools
GreatSchools rating
No schools nearby
We couldn't find any schools near this home.
- C$17.61 Square Feet3049 Simcoe County Rd #27, Bradford West Gwillimbury, ON L0G1A0Lot/Land

- C$1,451,9985 bd4 ba-- sqft26 Hearn St, Bradford West Gwillimbury, ON L0G1B0New Construction
- C$1,499,9905 bd5 ba-- sqft16 Settlers Cres, Bradford West Gwillimbury, ON L3Z4N3For Sale

- C$1,289,9004 bd5 ba-- sqft130 Wraggs Rd, Bradford West Gwillimbury, ON L3Z4N2For Sale
- C$1,599,8004 bd4 ba-- sqft104 Wraggs Rd, Bradford West Gwillimbury, ON L3Z4N2For Sale
- C$1,695,0004 bd5 ba-- sqft19 Mulock Dr, Bradford West Gwillimbury, ON L3Z3K4For Sale
- C$1,249,0004 bd2 ba-- sqft4122 County Road 88 Rd, Bradford West Gwillimbury, ON L3Z3K8For Sale
- C$--1 bd1 ba100k sqft2418 County Road 27, Bradford West Gwillimbury, ON L3Z3K1Off Market
Similar homes
- C$1,599,8004 bd4 ba-- sqft104 Wraggs Rd, Bradford West Gwillimbury, ON L3Z 4N2For Sale
 MLS ID #N13037626, HOMELIFE LANDMARK REALTY INC.. TRREB
 - C$1,399,0006 bd6 ba-- sqft683 Simcoe Rd, Bradford West Gwillimbury, ON L3Z 4B4For Sale
 MLS ID #N13547112, COLDWELL BANKER THE REAL ESTATE CENTRE. TRREB
 - C$1,379,0004 bd4 ba-- sqft20 Barrow Ave, Bradford West Gwillimbury, ON L3Z 0W1For Sale
 MLS ID #N13526202, CENTURY 21 HERITAGE GROUP LTD.. TRREB
 - C$1,990,0005 bd5 ba-- sqft2236 Pemberton Way, Innisfil, ON L0L 1K0For Sale
 MLS ID #N13627066, REAL BROKER ONTARIO LTD.. TRREB
 - C$1,639,9005 bd5 ba-- sqft37 Heron Hollow Ave, Richmond Hill, ON L4E 0V7For SaleMLS ID #N13613352, REMAX YOUR COMMUNITY REALTY. TRREB
- C$1,298,8885 bd4 ba-- sqft6 Byblos Ct, East Gwillimbury, ON L9N 0T3For SaleMLS ID #N13595166, ROYAL LEPAGE PREMIUM ONE REALTY. TRREB
- C$1,189,9004 bd5 ba-- sqft833 Langford Blvd, Bradford West Gwillimbury, ON L3Z 0X6For SaleMLS ID #N13499428, KELLER WILLIAMS REALTY CENTRES. TRREB
- C$1,298,8004 bd5 ba-- sqft8 Mayflower Gdns, Adjala Tosorontio, ON L0G 1W0For SaleMLS ID #N13607892, ROYAL LEPAGE SIGNATURE REALTY. TRREB
- C$1,290,0005 bd4 ba-- sqft9 Kingknoll Cres, Georgina, ON L4P 0H6For SaleMLS ID #N13607640, RE/MAX CROSSROADS REALTY INC.. TRREB
- C$1,368,0005 bd4 ba-- sqft278 Bernard Ave, Richmond Hill, ON L4S 1C9For SaleMLS ID #N13626214, RE/MAX REALTRON REALTY INC.. TRREB
- C$1,689,0004 bd4 ba-- sqft18 Boone Cres, Vaughan, ON L4H 4V1For SaleMLS ID #N13614920, RE/MAX MILLENNIUM REAL ESTATE. TRREB
- C$1,250,0006 bd4 ba-- sqft90 Gibson Cir, Bradford West Gwillimbury, ON L3Z 0W9For SaleMLS ID #N13447722, CENTURY 21 HERITAGE GROUP LTD.. TRREB
- C$1,228,0004 bd3 ba-- sqft229 Blue Dasher Blvd, Bradford West Gwillimbury, ON L3Z 4H8For SaleMLS ID #N13242072, KELLER WILLIAMS EXPERIENCE REALTY. TRREB
- C$1,199,0004 bd4 ba-- sqft61 Strathgreen Ln, Georgina, ON L4P 0J3For SaleMLS ID #N13622914, RE/MAX HALLMARK PEGGY HILL GROUP REALTY. TRREB
- C$1,900,0007 bd5 ba-- sqft5 2981st Line, Bradford West Gwillimbury, ON L3Z 0M5For SaleMLS ID #N13050382, CENTURY 21 HERITAGE GROUP LTD.. TRREB
- C$1,999,0004 bd3 ba-- sqft8 Brownlee Dr, Bradford West Gwillimbury, ON L3Z 2K4For SaleMLS ID #N12882580, COLDWELL BANKER THE REAL ESTATE CENTRE. TRREB
- C$1,349,9006 bd4 ba-- sqft49 Victoria St E, Innisfil, ON L0L 1L0For SaleMLS ID #N13141172, PARKER COULTER REALTY BROKERAGE INC.. TRREB
- C$1,288,0005 bd4 ba-- sqft8 Snap Dragon Trl, East Gwillimbury, ON L9N 0S9For SaleMLS ID #N13521160, REMAX YOUR COMMUNITY REALTY. TRREB
- C$1,648,0004 bd5 ba-- sqft32 Bellflower Cres, Adjala Tosorontio, ON L0G 1W0For SaleMLS ID #N13592064, RE/MAX REALTRON REALTY INC.. TRREB
- C$1,318,0005 bd4 ba-- sqft376 Seaview Hts, East Gwillimbury, ON L9N 0Y5For SaleMLS ID #N13603662, CENTURY 21 KING`S QUAY REAL ESTATE INC.. TRREB
