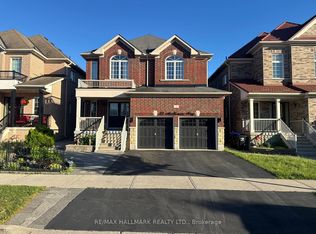
Introducing an exceptional detached residence offering approximately 3,500 sq. ft. of refined living space. No sidewalk in front of the driveway. Situated on a premium corner lot, this sun-filled home features four generously sized bedrooms, each complete with a private ensuite bathroom. Designed with comfort and style in mind, the home boasts 9-foot ceilings on both the main and second floor, complemented by elegant hardwood flooring throughout completely carpet-free. The inviting family room is anchored by a cozy fireplace, while the expansive kitchen includes a center island, walk-in pantry, and a bright breakfast area perfect for everyday dining and entertaining. Parking is abundant, with a double-car garage and a driveway accommodating up to four additional vehicles. Ideally located for convenient access to Highway 400 and the Bradford GO Station, the property is also approximately 10 minutes from a variety of amenities, including Walmart, Food Basics, Sobeys, The Home Depot, and the local Community Centre. The unfinished basement provides a blank canvas for future customization to suit your lifestyle needs. This beautiful home is move-in ready and awaiting its next chapter, make it yours today. Photos were taken when property was vacant.
For sale
C$1,289,900
130 Wraggs Rd, Bradford West Gwillimbury, ON L3Z 4N2
4beds
5baths
Single Family Residence
Built in ----
4,435 Square Feet Lot
$-- Zestimate®
C$--/sqft
C$-- HOA
What's special
- 148 days
- 4
- 0
Zillow last checked:
Listing updated:
Listed by:
CENTURY 21 PRESIDENT REALTY INC.
Source: TRREB,MLS®#: N13155358 Originating MLS®#: Toronto Regional Real Estate Board
Originating MLS®#: Toronto Regional Real Estate BoardFacts & features
Interior
Bedrooms & bathrooms
- Bedrooms: 4
- Bathrooms: 5
Primary bedroom
- Level: Second
- Dimensions: 4.57 x 6.09
Bedroom 2
- Level: Second
- Dimensions: 3.35 x 3.68
Bedroom 3
- Level: Second
- Dimensions: 3.91 x 4.26
Bedroom 4
- Level: Second
- Dimensions: 3.65 x 4.87
Dining room
- Level: Main
- Dimensions: 5.02 x 4.39
Family room
- Level: Main
- Dimensions: 4.26 x 6.04
Kitchen
- Level: Main
- Dimensions: 5.18 x 6.09
Office
- Level: Main
- Dimensions: 3.75 x 4.36
Heating
- Forced Air, Gas
Cooling
- Central Air
Features
- Flooring: Carpet Free
- Basement: Unfinished
- Has fireplace: Yes
Interior area
- Living area range: 3000-3500 null
Property
Parking
- Total spaces: 6
- Parking features: Available
- Has garage: Yes
Features
- Stories: 2
- Pool features: None
Lot
- Size: 4,435 Square Feet
- Features: Park, Public Transit, School
Details
- Parcel number: 581590423
Construction
Type & style
- Home type: SingleFamily
- Property subtype: Single Family Residence
Materials
- Brick, Stone
- Foundation: Concrete
- Roof: Asphalt Shingle
Utilities & green energy
- Sewer: Sewer
Community & HOA
Location
- Region: Bradford West Gwillimbury
Financial & listing details
- Annual tax amount: C$7,628
- Date on market: 5/21/2026
Price history
Price history is unavailable.
Public tax history
Tax history is unavailable.
Climate risks
Neighborhood: L0G
Nearby schools
GreatSchools rating
No schools nearby
We couldn't find any schools near this home.
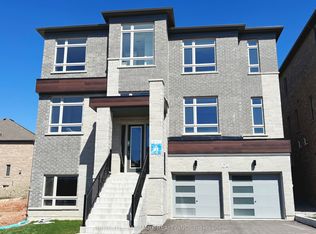
- C$1,599,8004 bd4 ba-- sqft104 Wraggs Rd, Bradford West Gwillimbury, ON L3Z4N2For Sale
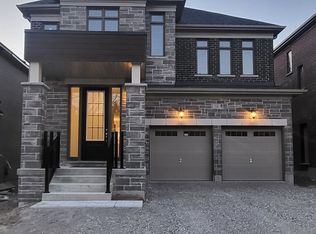
- C$1,249,9994 bd4 ba-- sqft10 Wraggs Rd, Bradford West Gwillimbury, ON L3Z4N1For Sale
- C$1,399,5555 bd4 ba-- sqft26 Hearn St, Bradford West Gwillimbury, ON L0G1B0New Construction

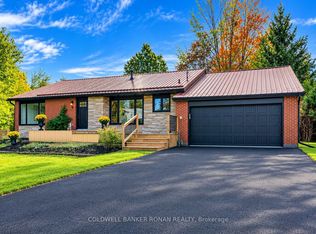
- C$989,0004 bd2 ba-- sqft4411 7th Line, Bradford West Gwillimbury, ON L0G1W0For Sale
Similar homes
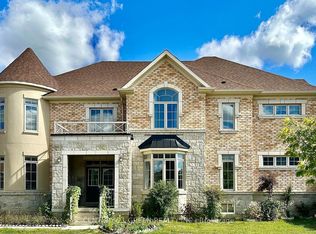
- C$1,298,0004 bd4 ba-- sqft21 Tupling St, Bradford West Gwillimbury, ON L3Z 0W8For Sale
 MLS ID #N13563024, CENTURY 21 GREEN REALTY INC.. TRREB
 - C$1,189,0004 bd4 ba-- sqft148 Milby Cres, Bradford West Gwillimbury, ON L3Z 0X8For Sale
 MLS ID #N13439724, HOMELIFE/MIRACLE REALTY LTD. TRREB
 - C$1,259,0005 bd4 ba-- sqft33 McKenzie Way, Bradford West Gwillimbury, ON L3Z 0K1For Sale
 MLS ID #N13471102, RE/MAX HALLMARK REALTY LTD.. TRREB
 - C$1,199,9984 bd4 ba-- sqft1 Rutherford Rd, Bradford West Gwillimbury, ON L3Z 0A5For SaleMLS ID #N13517656, COLDWELL BANKER THE REAL ESTATE CENTRE. TRREB
