Very Cozy New Home In The Sought-After Community of Bradford! Bright and spacious 4-bedroom home featuring a huge second-floor entertainment room that can easily serve as a 5th bedroom. Excellent layout with 9' ceilings, a large separate den ideal for a home office, granite countertops, and a spacious breakfast area. Conveniently located just steps to Catholic and public schools, shops, restaurants, plazas, supermarkets, the community centre, library, GO Train, with easy access to Hwys 400 & 404. Located in a vibrant, family-friendly neighbourhood with exceptional amenities and so much more!
For sale
C$1,189,000
148 Milby Cres, Bradford West Gwillimbury, ON L3Z 0X8
4beds
4baths
Single Family Residence
Built in ----
4,282 Square Feet Lot
$-- Zestimate®
C$--/sqft
C$-- HOA
What's special
Huge second-floor entertainment roomGranite countertopsSpacious breakfast area
- 80 days
- 4
- 0
Zillow last checked:
Listing updated:
Listed by:
HOMELIFE/MIRACLE REALTY LTD
Source: TRREB,MLS®#: N13439724 Originating MLS®#: Toronto Regional Real Estate Board
Originating MLS®#: Toronto Regional Real Estate BoardFacts & features
Interior
Bedrooms & bathrooms
- Bedrooms: 4
- Bathrooms: 4
Primary bedroom
- Level: Second
- Dimensions: 4.75 x 5.67
Bedroom 2
- Level: Second
- Dimensions: 3.18 x 3.58
Bedroom 3
- Level: Second
- Dimensions: 6.69 x 5.55
Bedroom 3
- Level: Second
- Dimensions: 3.69 x 3.19
Bedroom 4
- Level: Second
- Dimensions: 4.81 x 3.3
Dining room
- Level: Main
- Dimensions: 3.15 x 3.58
Family room
- Level: Main
- Dimensions: 5.46 x 3.5
Foyer
- Level: Main
- Dimensions: 3.26 x 2.76
Kitchen
- Level: Main
- Dimensions: 5.47 x 5.57
Laundry
- Level: Main
- Dimensions: 1.8 x 3.15
Living room
- Level: Main
- Dimensions: 3.26 x 6.52
Office
- Level: Main
- Dimensions: 3.34 x 3.25
Other
- Level: Main
- Dimensions: 1.49 x 1.69
Heating
- Forced Air, Gas
Cooling
- Central Air
Features
- None
- Basement: Unfinished
- Has fireplace: Yes
Interior area
- Living area range: 3000-3500 null
Property
Parking
- Total spaces: 4
- Parking features: Private
- Has garage: Yes
Features
- Stories: 2
- Pool features: None
Lot
- Size: 4,282 Square Feet
- Features: Golf, Greenbelt/Conservation, Park, Place Of Worship, School
Details
- Additional structures: Fence - Full, Gazebo
- Parcel number: 580132858
Construction
Type & style
- Home type: SingleFamily
- Property subtype: Single Family Residence
Materials
- Brick
- Foundation: Concrete
- Roof: Asphalt Shingle
Utilities & green energy
- Sewer: Sewer
Community & HOA
Location
- Region: Bradford West Gwillimbury
Financial & listing details
- Annual tax amount: C$7,661
- Date on market: 6/12/2026
Price history
Price history is unavailable.
Public tax history
Tax history is unavailable.
Climate risks
Neighborhood: Bradford
Nearby schools
GreatSchools rating
No schools nearby
We couldn't find any schools near this home.
- C$1,275,0004 bd4 ba-- sqft133 Milby Cres, Bradford West Gwillimbury, ON L3Z0X8For Sale

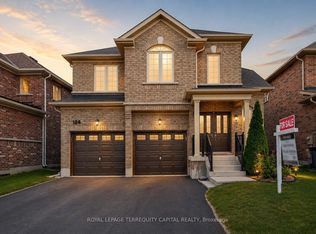
- C$1,198,0005 bd4 ba-- sqft124 Milby Cres, Bradford West Gwillimbury, ON L3Z0X8For Sale
- C$949,0004 bd3 ba-- sqft296 Miller Park Ave, Bradford West Gwillimbury, ON L3Z0X9For Sale

- C$1,180,0005 bd4 ba-- sqft145 Milby Cres, Bradford West Gwillimbury, ON L3Z0Y1New Construction

Similar homes
- C$1,199,9984 bd4 ba-- sqft1 Rutherford Rd, Bradford West Gwillimbury, ON L3Z 0A5For SaleMLS ID #N13517656, COLDWELL BANKER THE REAL ESTATE CENTRE. TRREB
- C$1,298,0004 bd4 ba-- sqft21 Tupling St, Bradford West Gwillimbury, ON L3Z 0W8For Sale
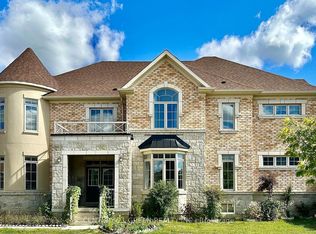 MLS ID #N13563024, CENTURY 21 GREEN REALTY INC.. TRREB
 - C$1,259,0005 bd4 ba-- sqft33 McKenzie Way, Bradford West Gwillimbury, ON L3Z 0K1For Sale
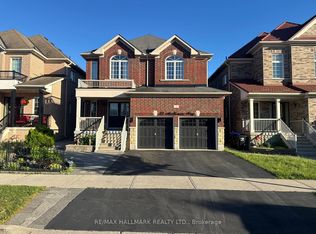 MLS ID #N13471102, RE/MAX HALLMARK REALTY LTD.. TRREB
 - C$1,198,8004 bd4 ba-- sqft41 Kenneth Rogers Cres, East Gwillimbury, ON L9N 0S3For Sale
 MLS ID #N13721854, BAY STREET INTEGRITY REALTY INC.. TRREB
