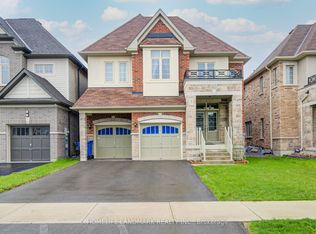
*Rarely Offered Premium Large, Deep Wooded Lot***3 Car Garage* Approx 3800Sqft*Custom Built White Kitchen W/High End Ss B/I Appliances, Quartzite Countertops & 10Ft Island. Brushed Hardwood T/O Main & 2nd Floor Landing*Smooth Ceiling*All Washrooms Ft Quartz Countertops & Undermount Sinks*Master Ensuite Ft Rainfall Shower Head, Custom Vanity W/Cabinets, Free-Standing Tub & Upgraded Tiles*A Must See!*
For sale
C$1,650,000
46 Forest Edge Cres, East Gwillimbury, ON L9N 0S6
5beds
4baths
Single Family Residence
Built in ----
8,437 Square Feet Lot
$-- Zestimate®
C$--/sqft
C$-- HOA
What's special
- 21 days |
- 4 |
- 0 |
Zillow last checked:
Listing updated:
Listed by:
HOMELIFE LANDMARK REALTY INC.
Source: TRREB,MLS®#: N13538802 Originating MLS®#: Toronto Regional Real Estate Board
Originating MLS®#: Toronto Regional Real Estate BoardFacts & features
Interior
Bedrooms & bathrooms
- Bedrooms: 5
- Bathrooms: 4
Primary bedroom
- Level: Second
- Dimensions: 4.57 x 5.18
Bedroom 2
- Level: Second
- Dimensions: 4.17 x 3.96
Bedroom 3
- Level: Second
- Dimensions: 3.96 x 3
Bedroom 4
- Level: Second
- Dimensions: 4.27 x 3
Bathroom
- Level: Second
- Dimensions: 5 x 0
Bathroom
- Level: Second
- Dimensions: 5 x 0
Bathroom
- Level: Main
- Dimensions: 2 x 0
Bathroom
- Level: Second
- Dimensions: 4 x 0
Bathroom
- Level: Second
- Dimensions: 5 x 0
Breakfast
- Level: Main
- Dimensions: 5.18 x 4.01
Dining room
- Level: Main
- Dimensions: 6.66 x 5.44
Family room
- Level: Main
- Dimensions: 5.99 x 3.96
Kitchen
- Level: Main
- Dimensions: 5.18 x 3.05
Library
- Level: Main
- Dimensions: 3.66 x 3
Living room
- Level: Main
- Dimensions: 6.66 x 5.44
Heating
- Forced Air, Gas
Cooling
- Central Air
Features
- Central Vacuum
- Basement: Unfinished
- Has fireplace: Yes
Interior area
- Living area range: 3500-5000 null
Property
Parking
- Total spaces: 5
- Parking features: Private Double
- Has garage: Yes
Features
- Stories: 2
- Pool features: None
Lot
- Size: 8,437 Square Feet
Details
- Parcel number: 034210791
Construction
Type & style
- Home type: SingleFamily
- Property subtype: Single Family Residence
Materials
- Brick, Stone
- Foundation: Concrete Block
- Roof: Asphalt Shingle
Utilities & green energy
- Sewer: Sewer
Community & HOA
Location
- Region: East Gwillimbury
Financial & listing details
- Annual tax amount: C$8,715
- Date on market: 7/8/2026
HOMELIFE LANDMARK REALTY INC.
HOMELIFE LANDMARK REALTY INC.
By pressing Contact Agent, you agree that the real estate professional identified above may call/text you about your search, which may involve use of automated means and pre-recorded/artificial voices. You don't need to consent as a condition of buying any property, goods, or services. Message/data rates may apply. You also agree to our Terms of Use. Zillow does not endorse any real estate professionals. We may share information about your recent and future site activity with your agent to help them understand what you're looking for in a home.
Price history
Price history is unavailable.
Public tax history
Tax history is unavailable.
Climate risks
Neighborhood: Holland
Nearby schools
GreatSchools rating
No schools nearby
We couldn't find any schools near this home.
- C$1,749,0005 bd4 ba-- sqft4 Goldeneye Dr, East Gwillimbury, ON L9N0S6For Sale
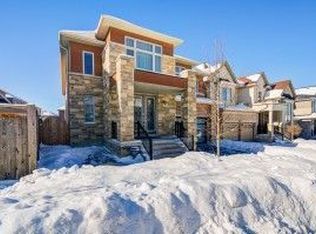
- C$999,9004 bd4 ba-- sqft79 Forest Edge Cres, East Gwillimbury, ON L9N0S6For Sale

- C$3,6004 bd4 ba-- sqft18 Goldeneye Dr, East Gwillimbury, ON L9N0S6For Rent

- C$--2 bd1 ba1k sqft23 Goldeneye Dr #23, East Gwillimbury, ON L9N0S6Off Market
- C$1,299,9004 bd4 ba-- sqft57 Richard Boyd Dr, East Gwillimbury, ON L9N0S6For Sale
- C$1,8002 bd1 ba-- sqft115 Beckett Ave #BASEMENT, East Gwillimbury, ON L9N0S6For Rent
- C$1,848,8884 bd4 ba-- sqft8 Brent Rd, East Gwillimbury, ON L9N1R9For Sale
- C$1,118,0004 bd4 ba-- sqft11 John Smith St, East Gwillimbury, ON L9N0S7For Sale
Similar homes
- C$1,499,9005 bd4 ba-- sqft4 John Weddell Ave, East Gwillimbury, ON L9N 0P4For Sale
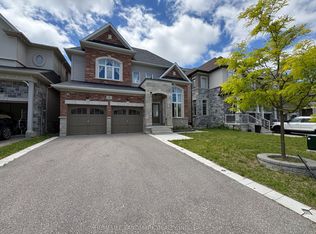 MLS ID #N13607566, HOMELIFE LANDMARK REALTY INC.. TRREB
 - C$1,649,0006 bd5 ba-- sqft24 Alf Neely Way, Newmarket, ON L3Y 0C6For Sale
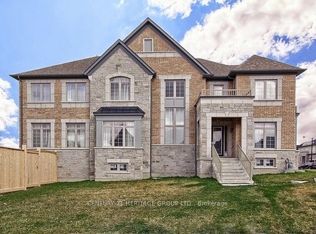 MLS ID #N13585284, CENTURY 21 HERITAGE GROUP LTD.. TRREB
 - C$1,688,0005 bd5 ba-- sqft7 Kenneth Ross Bnd, East Gwillimbury, ON L9N 0T7For Sale
 MLS ID #N13107196, HOMELIFE LANDMARK REALTY INC.. TRREB
 - C$1,270,0005 bd5 ba-- sqft39 Kavanagh Ave, East Gwillimbury, ON L9N 0P6For Sale
 MLS ID #N13533060, REMAX YOUR COMMUNITY REALTY. TRREB
 - C$1,750,0005 bd4 ba-- sqft215 Willow Dr, Georgina, ON L4P 2R9For SaleMLS ID #N13161270, HOMELIFE NEW WORLD REALTY INC.. TRREB
- C$1,238,8804 bd4 ba-- sqft41 Kenneth Rogers Cres, East Gwillimbury, ON L9N 0S3For SaleMLS ID #N13211818, BAY STREET INTEGRITY REALTY INC.. TRREB
- C$1,189,9004 bd3 ba-- sqft59 Nature Way Cres, East Gwillimbury, ON L9N 0A7For SaleMLS ID #N13461478, HOMELIFE LANDMARK REALTY INC.. TRREB
- C$1,489,0006 bd4 ba-- sqft53 McClenny Dr, Aurora, ON L4G 5P5For SaleMLS ID #N13578102, CENTURY 21 LEADING EDGE REALTY INC.. TRREB
- C$1,950,0005 bd4 ba-- sqft75 Pointon St, Aurora, ON L4G 0J9For SaleMLS ID #N13582274, HOMELIFE LANDMARK REALTY INC.. TRREB
- C$1,390,0005 bd5 ba-- sqft8 W Dykie Ct, Bradford West Gwillimbury, ON L3Z 0Y1For SaleMLS ID #N13482256, RE/MAX REALTY SPECIALISTS INC.. TRREB
- C$1,499,0004 bd3 ba-- sqft85 Earl Stewart Dr, Aurora, ON L4G 7P4For SaleMLS ID #N13415160, RE/MAX ABOUTOWNE REALTY CORP.. TRREB
- C$1,298,0005 bd4 ba-- sqft599 Sandford St, Newmarket, ON L3X 1T4For SaleMLS ID #N13413630, CENTURY 21 REGAL REALTY INC.. TRREB
- C$999,9005 bd4 ba-- sqft79 Jordanray Blvd W, Newmarket, ON L3X 2P8For SaleMLS ID #N13598968, HOMELIFE LANDMARK REALTY INC.. TRREB
- C$1,688,0005 bd4 ba-- sqft192 Robirwin St, Whitchurch Stouffville, ON L4A 0V6For SaleMLS ID #N13591716, RE/MAX ULTIMATE REALTY INC.. TRREB
- C$1,398,0004 bd5 ba-- sqft48 Langhorst Cres E, Richmond Hill, ON L4E 0A9For SaleMLS ID #N13613220, HOME LAND PLUS REALTY LTD.. TRREB
- C$1,599,9804 bd3 ba-- sqft56 Botelho Cir, Aurora, ON L4G 3X2For SaleMLS ID #N13103966, HOMELIFE LANDMARK REALTY INC.. TRREB
- C$2,198,0004 bd4 ba-- sqft25 Whispering Pine Trl, Aurora, ON L4G 5C7For SaleMLS ID #N13591866, HOMELIFE/BAYVIEW REALTY INC.. TRREB
- C$1,259,0005 bd4 ba-- sqft33 McKenzie Way, Bradford West Gwillimbury, ON L3Z 0K1For SaleMLS ID #N13471102, RE/MAX HALLMARK REALTY LTD.. TRREB
- C$1,388,0004 bd4 ba-- sqft386 Gilpin Dr, Newmarket, ON L3X 3H2For SaleMLS ID #N12650742, HOMELIFE/BAYVIEW REALTY INC.. TRREB
- C$1,399,0005 bd4 ba-- sqft15 Timpson Dr, Aurora, ON L4G 5K6For SaleMLS ID #N13103862, CENTURY 21 ATRIA REALTY INC.. TRREB
