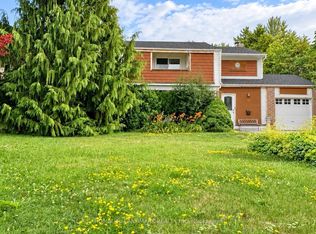
Welcome to 15 Timpson Dr., The frontage of 50.58 ft home is nested in a prestigious, family-friendly and mature Aurora Highlands community. This 4 bedroom detached house spans above grade 2871 sq. ft. with finished basement, behind highly ranked Aurora High school without obstacles. Filled with natural light through a skylight from rooftop down to the basement large windows on both ends. Hardwood floor throughout main and 2nd floor connected with an elegant spiral staircase. Bay windows are put on both ends. Open concept kitchen equips with marble countertop and central Island. Breakfast area walkout to 500 sq ft 2 tier deck, great place for BBQ, leisure and gathering. Spacious primary room featured with 5 pieces ensuite bathroom with a walk-in closet combined with an office, good for home office, reading and relaxation. Basement is fully renovated plus a 3 pieces bathroom and above grade windows in three sides. Spacious great room is good for an entertainment centre, leisure area and playground. Unbeatable location, steps to schools, parks and trails. Easy access to GO station, highway 404 and 400.
For sale
C$1,349,990
15 Timpson Dr, Aurora, ON L4G 5K6
5beds
4baths
Single Family Residence
Built in ----
7,211 Square Feet Lot
$-- Zestimate®
C$--/sqft
C$-- HOA
What's special
- 165 days
- 6
- 0
Zillow last checked:
Listing updated:
Listed by:
CENTURY 21 ATRIA REALTY INC.
Source: TRREB,MLS®#: N13103862 Originating MLS®#: Toronto Regional Real Estate Board
Originating MLS®#: Toronto Regional Real Estate BoardFacts & features
Interior
Bedrooms & bathrooms
- Bedrooms: 5
- Bathrooms: 4
Primary bedroom
- Level: Second
- Dimensions: 4.63 x 4.53
Bedroom
- Level: Basement
- Dimensions: 3.57 x 3.4
Bedroom 2
- Level: Second
- Dimensions: 4.45 x 3.65
Bedroom 3
- Level: Second
- Dimensions: 3.42 x 3.34
Bedroom 4
- Level: Second
- Dimensions: 3.89 x 3.02
Dining room
- Level: Main
- Dimensions: 4.22 x 3.19
Family room
- Level: Main
- Dimensions: 5.2 x 3.63
Great room
- Level: Basement
- Dimensions: 6.84 x 4.92
Kitchen
- Level: Main
- Dimensions: 6.84 x 3.04
Living room
- Level: Main
- Dimensions: 5.12 x 3.63
Office
- Level: Second
- Dimensions: 5.21 x 3.63
Recreation
- Level: Basement
- Dimensions: 6.43 x 3.12
Heating
- Forced Air, Gas
Cooling
- Central Air
Features
- Central Vacuum
- Flooring: Carpet Free
- Basement: Full
- Has fireplace: Yes
- Fireplace features: Family Room, Insert, Natural Gas
Interior area
- Living area range: 2500-3000 null
Property
Parking
- Total spaces: 4
- Parking features: Private, Garage Door Opener
- Has garage: Yes
Accessibility
- Accessibility features: Accessible Public Transit Nearby, Hallway Width 42 Inches or More, Multiple Entrances
Features
- Stories: 2
- Pool features: None
Lot
- Size: 7,211 Square Feet
- Features: Arts Centre, Fenced Yard, Library, Park, Place Of Worship, Public Transit
Details
- Parcel number: 036550043
Construction
Type & style
- Home type: SingleFamily
- Property subtype: Single Family Residence
Materials
- Brick
- Foundation: Concrete
- Roof: Asphalt Shingle
Utilities & green energy
- Sewer: Sewer
Community & HOA
Location
- Region: Aurora
Financial & listing details
- Annual tax amount: C$6,858
- Date on market: 5/8/2026
Price history
Price history is unavailable.
Public tax history
Tax history is unavailable.
Climate risks
Neighborhood: L4G
Nearby schools
GreatSchools rating
No schools nearby
We couldn't find any schools near this home.

Similar homes
- C$1,198,0004 bd4 ba-- sqft128 Heathwood Heights Dr, Aurora, ON L4G 4W1For Sale
 MLS ID #N13175336, HOMELIFE/BAYVIEW REALTY INC.. TRREB
 - C$1,400,0005 bd2 ba-- sqft4 Wendy Way, Richmond Hill, ON L4E 2V6For Sale
 MLS ID #N13553980, RIGHT AT HOME REALTY INC.. TRREB
 - C$1,350,0005 bd4 ba-- sqft76 Larratt Ln, Richmond Hill, ON L4C 0E2For Sale
 MLS ID #N13835332, LE SOLD REALTY BROKERAGE INC.. TRREB
 - C$1,055,5555 bd4 ba-- sqft45 Sandusky Cres, Aurora, ON L4G 3N3For Sale
 MLS ID #N13642460, HOMELIFE LANDMARK REALTY INC.. TRREB
