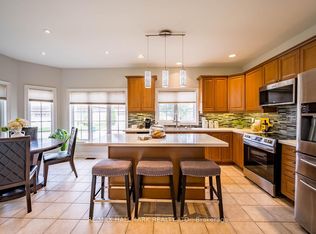
Spacious two-storey detached home, located in a quiet, family-friendly neighbourhood. This carpet-free home features 4 generous bedrooms, 3 bathrooms, and abundant natural light throughout. Situated on an impressive lot of nearly 50 by 110 feet, it offers plenty of space for growing families. As you step inside, you'll notice the hardwood flooring throughout and the bright living, dining, and family rooms-perfect for everyday living & entertaining. The kitchen combines style and functionality, featuring white cabinetry, granite countertops, a stylish backsplash, stainless steel appliances a newer gas stove, newer dishwasher, stainless steel hood fan, and a spacious pantry. The breakfast area overlooks the backyard and provides the perfect spot to enjoy your morning coffee. Step outside to the fully fenced backyard, complete with a large wooden deck, a spacious gazebo for outdoor gatherings, and storage shed for additional storage. Upstairs, the primary bedroom serves as a private retreat, featuring a newly renovated ensuite bathroom, a walk-in closet, and additional closet, and plenty of room to relax and unwind. Additional highlights include direct access from the garage to the home, new garage doors, a double driveway with parking for four vehicles, and a two-car garage, providing a total of (6 ) parking spaces. The conveniently located laundry room also includes a second stainless steel refrigerator for added convenience. the bright and expansive basement features large south-facing windows and existing rough-ins, offering excellent potential for additional bedrooms, bathrooms, and recreation room. Exceptionally well maintained, clean, and move-in ready, this offers outstanding value and endless possibilities. This beautiful home is ready to welcome its next family!
For sale
C$1,149,900
137 Widdifield Ave, Newmarket, ON L3X 1Z3
4beds
3baths
Single Family Residence
Built in ----
5,413 Square Feet Lot
$-- Zestimate®
C$--/sqft
C$-- HOA
What's special
Carpet-free homeAbundant natural light throughoutHardwood flooring throughoutWhite cabinetryGranite countertopsStylish backsplashStainless steel appliances
- 133 days
- 8
- 2
Zillow last checked:
Listing updated:
Listed by:
HOMELIFE/BAYVIEW REALTY INC.
Source: TRREB,MLS®#: N13419028 Originating MLS®#: Toronto Regional Real Estate Board
Originating MLS®#: Toronto Regional Real Estate BoardFacts & features
Interior
Bedrooms & bathrooms
- Bedrooms: 4
- Bathrooms: 3
Primary bedroom
- Level: Second
- Dimensions: 5.79 x 4.05
Bedroom 2
- Level: Second
- Dimensions: 3.66 x 3.35
Bedroom 3
- Level: Second
- Dimensions: 3.96 x 3.35
Bedroom 4
- Level: Second
- Dimensions: 3.75 x 3.66
Breakfast
- Level: Main
- Dimensions: 4.27 x 3.05
Dining room
- Level: Main
- Dimensions: 3.6 x 3.35
Family room
- Level: Main
- Dimensions: 5.18 x 3.35
Kitchen
- Level: Main
- Dimensions: 3.35 x 3.05
Laundry
- Level: Main
- Dimensions: 3.1 x 1.85
Living room
- Level: Main
- Dimensions: 4.66 x 3.35
Heating
- Forced Air, Gas
Cooling
- Central Air
Features
- Flooring: Carpet Free
- Basement: Unfinished,Full
- Has fireplace: Yes
Interior area
- Living area range: 2000-2500 null
Video & virtual tour
Property
Parking
- Total spaces: 6
- Parking features: Garage
- Has garage: Yes
Features
- Stories: 2
- Pool features: None
Lot
- Size: 5,413 Square Feet
Details
- Parcel number: 036240371
Construction
Type & style
- Home type: SingleFamily
- Property subtype: Single Family Residence
Materials
- Brick
- Foundation: Poured Concrete
- Roof: Asphalt Shingle
Utilities & green energy
- Sewer: Sewer
Community & HOA
Location
- Region: Newmarket
Financial & listing details
- Annual tax amount: C$6,045
- Date on market: 6/9/2026
Price history
Price history is unavailable.
Public tax history
Tax history is unavailable.
Climate risks
Neighborhood: L3X
Nearby schools
GreatSchools rating
No schools nearby
We couldn't find any schools near this home.

Similar homes
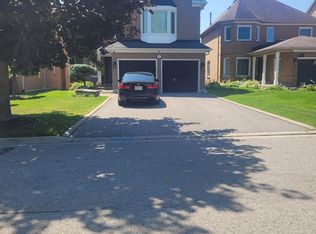
- C$948,8005 bd4 ba-- sqft256 McBride Cres, Newmarket, ON L3X 2W4For Sale
 MLS ID #N13838834, HOMELIFE/CIMERMAN REAL ESTATE LIMITED. TRREB
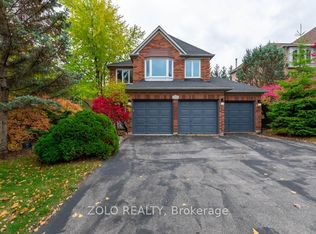
 - C$1,039,9003 bd4 ba-- sqft664 Society Cres, Newmarket, ON L3X 2S9For Sale
 MLS ID #N13558144, PETER KWAN REALTY INC.. TRREB
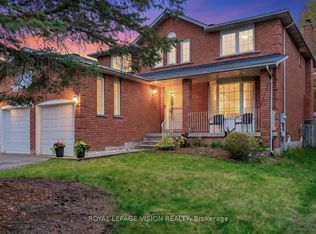
 - C$1,198,0004 bd4 ba-- sqft128 Heathwood Heights Dr, Aurora, ON L4G 4W1For Sale
 MLS ID #N13175336, HOMELIFE/BAYVIEW REALTY INC.. TRREB
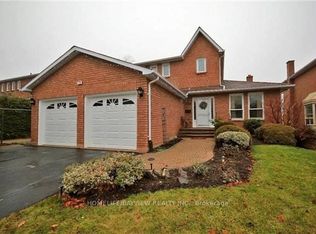
 - C$1,095,0004 bd4 ba-- sqft10 Vardon Gate, Whitchurch Stouffville, ON L4A 1R7For Sale
 MLS ID #N13730804, RE/MAX HALLMARK REALTY LTD.. TRREB
