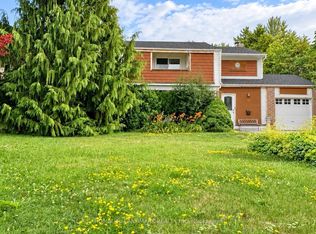
Welcome to this beautifully renovated, move-in-ready 3-bedroom semi-detached home nestled in one of Aurora's most sought-after neighbourhood, just off St. John's Sideroad and steps from the prestigious golf course community. Extensively updated from top to bottom, this exceptional residence offers the perfect blend of modern design and established neighbourhood charm, surrounded by mature trees and beautifully landscaped grounds. Step inside to discover a thoughtfully redesigned interior featuring a stunning open-concept layout, wide-plank flooring, elegant lighting, and designer finishes throughout. The heart of the home is the spectacular custom kitchen, complete with a large centre island, quartz countertops, stylish backsplash, stainless steel appliances, and a spacious breakfast area overlooking the private backyard. The inviting living and dining spaces are ideal for both everyday living and entertaining, highlighted by a striking feature fireplace wall and seamless flow throughout the main level. A dramatic staircase adds architectural character and enhances the home's modern design. Upstairs, you'll find three generously sized bedrooms, including a spacious primary retreat, along with beautifully updated bathrooms and versatile spaces perfect for a growing family or working from home. The spacious finished basement expands your living space with a large recreation room and additional bathroom, offering endless possibilities for a family room, gym, playroom, or guest retreat. Outside, enjoy your own private oasis featuring mature landscaping, lush gardens, and a beautifully maintained backyard designed for relaxing and entertaining. Ideally located close to top-rated schools, parks, walking trails, shopping, restaurants, the Aurora GO Station, and major commuter routes, this turnkey home offers an incredible opportunity to enjoy the very best of Aurora living. Simply move in and enjoy-every detail has already been done for you.
For sale
C$1,049,000
267 Pinnacle Trl, Aurora, ON L4G 7G4
3beds
4baths
Single Family Residence
Built in ----
2,411 Square Feet Lot
$-- Zestimate®
C$--/sqft
C$-- HOA
What's special
Beautifully renovatedSurrounded by mature treesBeautifully landscaped groundsStunning open-concept layoutWide-plank flooringElegant lightingDesigner finishes throughout
- 99 days
- 20
- 0
Zillow last checked:
Listing updated:
Listed by:
RIGHT AT HOME REALTY INC.
Source: TRREB,MLS®#: N13511284 Originating MLS®#: Toronto Regional Real Estate Board
Originating MLS®#: Toronto Regional Real Estate BoardFacts & features
Interior
Bedrooms & bathrooms
- Bedrooms: 3
- Bathrooms: 4
Heating
- Forced Air, Gas
Cooling
- Central Air
Appliances
- Included: Water Softener
Features
- Flooring: Carpet Free
- Basement: Full,Finished
- Has fireplace: Yes
- Fireplace features: Living Room, Electric
Interior area
- Living area range: 1100-1500 null
Video & virtual tour
Property
Parking
- Total spaces: 2
- Parking features: Garage Door Opener
- Has garage: Yes
Features
- Stories: 2
- Pool features: None
- Waterfront features: None
Lot
- Size: 2,411 Square Feet
- Features: Rectangular Lot
Details
- Parcel number: 036240957
Construction
Type & style
- Home type: SingleFamily
- Property subtype: Single Family Residence
Materials
- Brick
- Foundation: Poured Concrete
- Roof: Asphalt Shingle
Utilities & green energy
- Sewer: Sewer
Community & HOA
Location
- Region: Aurora
Financial & listing details
- Annual tax amount: C$4,186
- Date on market: 7/2/2026
Price history
Price history is unavailable.
Public tax history
Tax history is unavailable.
Climate risks
Neighborhood: L4G
Nearby schools
GreatSchools rating
No schools nearby
We couldn't find any schools near this home.
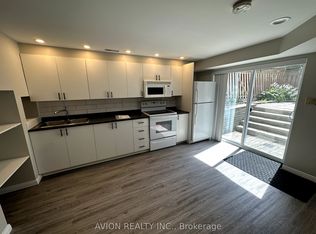
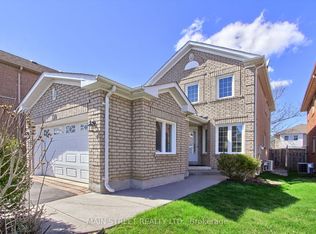


Similar homes
- C$1,019,0003 bd3 ba-- sqft55 Stocks Ln, Aurora, ON L4G 0Y3For Sale
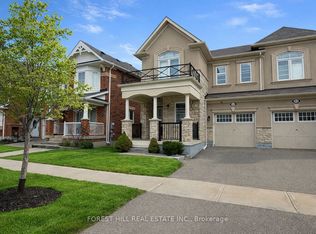 MLS ID #N13853072, FOREST HILL REAL ESTATE INC.. TRREB
 - C$1,099,0005 bd4 ba-- sqft14 Crawford Rose Dr, Aurora, ON L4G 4P2For Sale
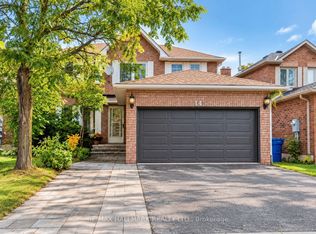 MLS ID #N13857406, RE/MAX HALLMARK REALTY LTD.. TRREB
 - C$1,055,5555 bd4 ba-- sqft45 Sandusky Cres, Aurora, ON L4G 3N3For Sale
 MLS ID #N13642460, HOMELIFE LANDMARK REALTY INC.. TRREB
 - C$1,260,0006 bd4 ba-- sqft89 Batson Dr, Aurora, ON L4G 3R2For Sale
 MLS ID #N13817546, NIMA KHADEM, CLHMS,MCNE,RENE, Broker. TRREB
