Stunning Two-Story Home Nestled within the Prestigious St. Andrew's Valley Golf Course Neighborhood in Bayview Wellington community ! Naturally Sunlit & Beautiful Residence! Open Concept Kitchen with S/S Appliances and breakfast area Which is W/O to Fenced Yard with Large Deck and it is connected to a spacious Family Room with custom Mill Work !Four Spacious Bdrms + Study Area! Primary With 4-Pc Ens. & W/I Closet! Professionally Fin. Open Concept Bsmt and Gas Fireplace . Furnace & AC have been updated in 2021 . Some Windows (Front windows on main and second floor and two windows on second floor bathrooms) have been updated in 2025. 200 AMPS Electrical Panel. Rough in Electrical charger in Garage. Minutes To St. Andrew's (Boys), St. Anne's (Girls ) Private Schools, Montessori, Public Schools, Hospital,Shopping, Recreation Centres, Walking Trails, Mall & Go! HWT and Water Softner are Rental.
For sale
C$1,099,000
81 Pinnacle Trl, Aurora, ON L4G 7G6
4beds
4baths
Single Family Residence
Built in ----
6,060 Square Feet Lot
$-- Zestimate®
C$--/sqft
C$-- HOA
What's special
Naturally sunlitOpen concept kitchenBreakfast areaLarge deckStudy areaGas fireplace
- 6 days
- 11
- 1
Zillow last checked:
Listing updated:
Listed by:
ROYAL LEPAGE SIGNATURE REALTY
Source: TRREB,MLS®#: N13809054 Originating MLS®#: Toronto Regional Real Estate Board
Originating MLS®#: Toronto Regional Real Estate BoardFacts & features
Interior
Bedrooms & bathrooms
- Bedrooms: 4
- Bathrooms: 4
Heating
- Forced Air, Gas
Cooling
- Central Air
Features
- Central Vacuum
- Basement: Full,Finished
- Has fireplace: Yes
Interior area
- Living area range: 2000-2500 null
Video & virtual tour
Property
Parking
- Total spaces: 5
- Parking features: Available, Private Double
- Has garage: Yes
Features
- Stories: 2
- Pool features: None
Lot
- Size: 6,060 Square Feet
- Features: Clear View, Electric Car Charger, Hospital, Level, Park, School, Irregular Lot
Details
- Parcel number: 0
Construction
Type & style
- Home type: SingleFamily
- Property subtype: Single Family Residence
Materials
- Brick
- Foundation: Unknown
- Roof: Asphalt Shingle
Utilities & green energy
- Sewer: Sewer
Community & HOA
Location
- Region: Aurora
Financial & listing details
- Annual tax amount: C$6,720
- Date on market: 9/21/2026
Price history
Price history is unavailable.
Public tax history
Tax history is unavailable.
Climate risks
Neighborhood: L4G
Nearby schools
GreatSchools rating
No schools nearby
We couldn't find any schools near this home.

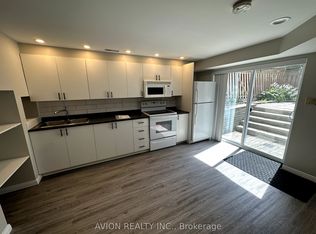

Similar homes
- C$999,0004 bd4 ba-- sqft82 Ballymore Dr, Aurora, ON L4G 7E6For Sale
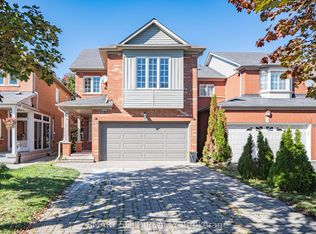 MLS ID #N13812304, SMART SOLD REALTY. TRREB
 - C$949,0005 bd4 ba-- sqft406 Pinnacle Trl, Aurora, ON L4G 7G6For Sale
 MLS ID #N13701650, SOTHEBY'S INTERNATIONAL REALTY CANADA. TRREB
 - C$1,199,0004 bd5 ba-- sqft62 Roth St, Aurora, ON L4G 0W7For Sale
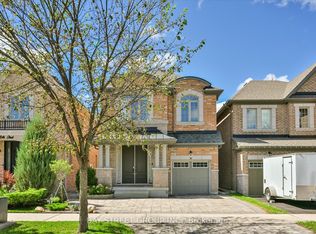 MLS ID #N13832518, BAY STREET GROUP INC.. TRREB
 - C$999,0004 bd3 ba-- sqft151 Stellick Ave, Newmarket, ON L3X 1T4For Sale
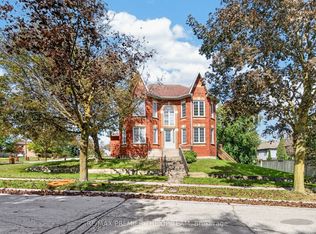 MLS ID #N13824646, RE/MAX PREMIER THE OP TEAM. TRREB
