Rare Opportunity! Premium Ravine Lot On A Quiet, Family-Friendly Street, Backing Onto Green Space, Trails And Park. Enjoy Breathtaking Views And Total Privacy From The Back, With Nature Right At Your Doorstep. Lovingly And Meticulously Maintained Home, Offering Great Pride Of Ownership. New Roof (2026) For Added Peace Of Mind. Convenient Direct Entry From Garage. Bright Finished Walkout Basement Opening To The Ravine Setting, Perfect For Extended Family, Entertaining Or Relaxing. Close To Schools, Parks And Everyday Amenities. A Must See!
For sale
C$1,290,000
149 Revell Rd, Newmarket, ON L3X 1S8
5beds
4baths
Single Family Residence
Built in ----
5,507 Square Feet Lot
$-- Zestimate®
C$--/sqft
C$-- HOA
What's special
Premium ravine lotQuiet family-friendly streetBreathtaking views
- 42 days
- 9
- 2
Zillow last checked:
Listing updated:
Listed by:
PROMPTON REAL ESTATE SERVICES CORP.
Source: TRREB,MLS®#: N13821644 Originating MLS®#: Toronto Regional Real Estate Board
Facts & features
Interior
Bedrooms & bathrooms
- Bedrooms: 5
- Bathrooms: 4
Primary bedroom
- Description: Primary Bedroom
- Level: Second
- Area: 22.14 Square Meters
- Area source: Other
- Dimensions: 6.67 x 3.32
Bedroom
- Description: Bedroom
- Level: Lower
- Area: 9.3 Square Meters
- Area source: Other
- Dimensions: 3.05 x 3.05
Bedroom 2
- Description: Bedroom 2
- Level: Second
- Area: 13.7 Square Meters
- Area source: Other
- Dimensions: 4.24 x 3.23
Bedroom 3
- Description: Bedroom 3
- Level: Second
- Area: 12.69 Square Meters
- Area source: Other
- Dimensions: 4.03 x 3.15
Bedroom 4
- Description: Bedroom 4
- Level: Second
- Area: 9.67 Square Meters
- Area source: Other
- Dimensions: 3.38 x 2.86
Breakfast
- Description: Breakfast
- Level: Main
- Area: 10.75 Square Meters
- Area source: Other
- Dimensions: 3.07 x 3.50
Dining room
- Description: Dining Room
- Level: Main
- Area: 12.3 Square Meters
- Area source: Other
- Dimensions: 3.66 x 3.36
Family room
- Description: Family Room
- Level: Main
- Area: 18.38 Square Meters
- Area source: Other
- Dimensions: 5.39 x 3.41
Kitchen
- Description: Kitchen
- Level: Lower
- Area: 15.55 Square Meters
- Area source: Other
- Dimensions: 4.26 x 3.65
Kitchen
- Description: Kitchen
- Level: Main
- Area: 10.71 Square Meters
- Area source: Other
- Dimensions: 3.51 x 3.05
Living room
- Description: Living Room
- Level: Main
- Area: 17.71 Square Meters
- Area source: Other
- Dimensions: 5.27 x 3.36
Recreation
- Description: Recreation
- Level: Lower
- Area: 20.79 Square Meters
- Area source: Other
- Dimensions: 6.32 x 3.29
Heating
- Forced Air, Gas
Cooling
- Central Air
Features
- Other
- Basement: Separate Entrance,Finished,Walk-Out Access
- Has fireplace: Yes
Interior area
- Living area range: 2500-3000 null
Property
Parking
- Total spaces: 5
- Parking features: Private
- Has attached garage: Yes
Features
- Stories: 2
- Pool features: None
- Has view: Yes
- View description: Park/Greenbelt
Lot
- Size: 5,507 Square Feet
- Features: Irregular Lot, Clear View, Fenced Yard, Greenbelt/Conservation, Park, Public Transit, School
Details
- Parcel number: 036240220
Construction
Type & style
- Home type: SingleFamily
- Property subtype: Single Family Residence
Materials
- Brick
- Foundation: Concrete
- Roof: Asphalt Shingle
Utilities & green energy
- Sewer: Sewer
Community & HOA
Location
- Region: Newmarket
Financial & listing details
- Annual tax amount: C$6,803
- Date on market: 9/23/2026
Price history
Price history is unavailable.
Public tax history
Tax history is unavailable.
Climate risks
Neighborhood: L3X
Nearby schools
GreatSchools rating
No schools nearby
We couldn't find any schools near this home.
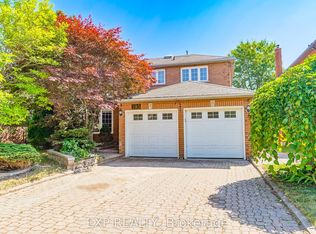

Similar homes
- C$1,250,8885 bd4 ba-- sqft83 Bergin Rd, Newmarket, ON L3X 1S2For Sale
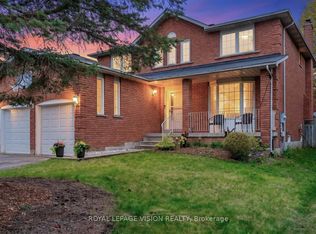 MLS ID #N13772662, ROYAL LEPAGE VISION REALTY. TRREB
- C$1,245,0005 bd4 ba-- sqft599 Sandford St, Newmarket, ON L3X 1T4For Sale
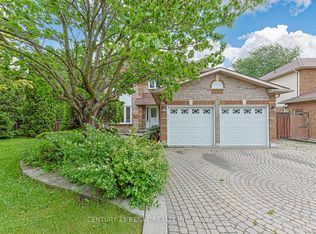 MLS ID #N13816712, CENTURY 21 REGAL REALTY INC.. TRREB
- C$1,400,0005 bd4 ba-- sqft255 Savage Rd, Newmarket, ON L3X 1S1For Sale
 MLS ID #N14082912, HOMELIFE EAGLE REALTY INC.. TRREB
- C$1,298,0004 bd4 ba-- sqft206 Birkshire Dr, Aurora, ON L4G 7R8For Sale
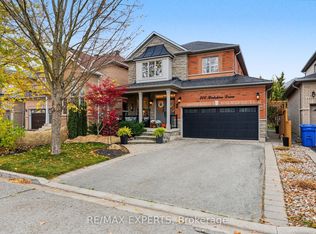 MLS ID #N14123738, RE/MAX EXPERTS. TRREB
