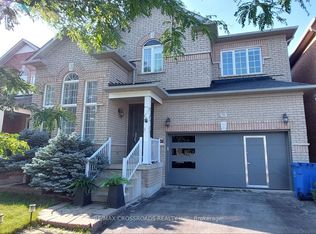
Located In The Desired Neighbourhood Of Bayview Wellington, Kitchen Renovated 2024! This Beautiful Home Is Over 2000 Sq Ft, Has 3 +1 Bedrooms &4 Washrooms And An Extra Shower On The Main Floor. Finished Basement With An In- Law Suit! This Bright Home Features A Soaring Cathedral Ceiling In Family Room, Coffered Ceiling In Dining Room (Currently Used As A Bedroom) List Of Upgrades Includes, Furnace , Roof , California Shutters, W/I Pickets, Many Pot Lights & More!
For sale
C$1,198,000
64 Gateway Dr, Aurora, ON L4G 7S7
4beds
5baths
Single Family Residence
Built in ----
3,444 Square Feet Lot
$-- Zestimate®
C$--/sqft
C$-- HOA
What's special
Bright homeCalifornia shuttersMany pot lights
- 3 days
- 3
- 0
Zillow last checked:
Listing updated:
Listed by:
EDOJIA REALTY INC.
Source: TRREB,MLS®#: N14137414 Originating MLS®#: Toronto Regional Real Estate Board
Facts & features
Interior
Bedrooms & bathrooms
- Bedrooms: 4
- Bathrooms: 5
Heating
- Forced Air, Gas
Cooling
- Central Air
Features
- Other
- Basement: Finished
- Has fireplace: Yes
Interior area
- Living area range: 2000-2500 null
Video & virtual tour
Property
Parking
- Total spaces: 4
- Parking features: Private Double
- Has attached garage: Yes
Features
- Stories: 2
- Pool features: None
Lot
- Size: 3,444 Square Feet
- Features: Irregular Lot, Greenbelt/Conservation, Park, Public Transit, School
Details
- Parcel number: 036412568
Construction
Type & style
- Home type: SingleFamily
- Property subtype: Single Family Residence
Materials
- Brick
- Foundation: Concrete
- Roof: Asphalt Shingle
Utilities & green energy
- Sewer: Sewer
Community & HOA
Location
- Region: Aurora
Financial & listing details
- Annual tax amount: C$5,899
- Date on market: 11/2/2026
Price history
Price history is unavailable.
Public tax history
Tax history is unavailable.
Climate risks
Neighborhood: L4G
Nearby schools
GreatSchools rating
No schools nearby
We couldn't find any schools near this home.
Similar homes
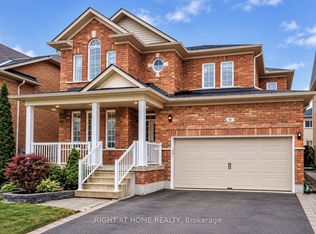
- C$1,298,0004 bd4 ba-- sqft206 Birkshire Dr, Aurora, ON L4G 7R8For Sale
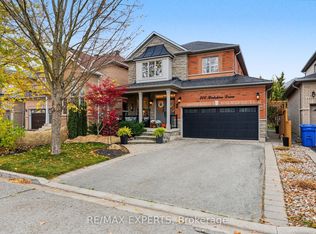 MLS ID #N14123738, RE/MAX EXPERTS. TRREB
- C$1,198,8884 bd4 ba-- sqft54 Blaydon Ln, Aurora, ON L4G 7R1For Sale
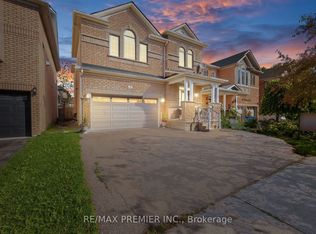 MLS ID #N13772536, RE/MAX PREMIER INC.. TRREB
- C$1,199,0003 bd4 ba-- sqft63 Billingham Hts, Aurora, ON L4G 7Y1For Sale
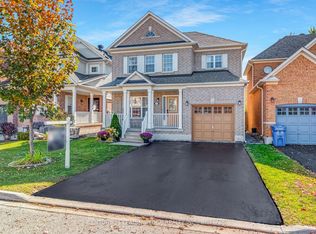 MLS ID #N14100312, CENTURY 21 LEADING EDGE REALTY INC.. TRREB
- C$1,249,0004 bd3 ba-- sqft22 Pedersen Dr, Aurora, ON L4G 7R4For Sale
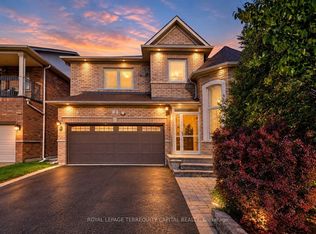 MLS ID #N14105362, ROYAL LEPAGE TERREQUITY CAPITAL REALTY. TRREB
