!!!Welcome to this fully upgraded Mattamy 4+1bedrooms detached set in the highly desirable community of Rural Aurora! Offers updated sits on a premium & rarely 5100 sq ft lot with large back yard! This stunning 4+1 bedrooms, 3.5 bath home, with professional finished basement, features bright open concept floor plan approximately 3000+ living space, ultra modern kitchen with upgraded black stainless steel appliances! 9-foot ceilings on main floor, pot lights, hardwood floors throughout, oak staircase! Gorgeous great room overlooking back yard! The upgraded kitchen is designed for both style and function, offering a spacious centre island, perfect for everyday living and entertaining! Upstairs, the primary bedroom impresses with a generous walk-in closet and a luxurious 4-piece ensuite, providing the ideal private retreat! Double garage with access from inside! The beautifully finished basement adds exceptional versatility, featuring a 3-piece bathroom, a bedroom and a luxury entertainment room making it perfect for extended family or additional living space! This move-in-ready home shows quality, comfort, and premium upgrades in one of Aurora's most sought-after neighborhoods! A Must See!
For sale
C$1,199,000
246 Thomas Phillips Dr, Aurora, ON L4G 0T6
5beds
4baths
Single Family Residence
Built in ----
4,495 Square Feet Lot
$-- Zestimate®
C$--/sqft
C$-- HOA
What's special
Pot lightsHardwood floors throughoutOak staircaseSpacious centre islandGenerous walk-in closetBeautifully finished basementLuxury entertainment room
- 33 days |
- 18 |
- 0 |
Zillow last checked:
Listing updated:
Listed by:
AIMHOME REALTY INC.
Source: TRREB,MLS®#: N13482834 Originating MLS®#: Toronto Regional Real Estate Board
Originating MLS®#: Toronto Regional Real Estate BoardFacts & features
Interior
Bedrooms & bathrooms
- Bedrooms: 5
- Bathrooms: 4
Primary bedroom
- Description: Bedroom 2
- Level: Second
- Area: 11.16 Square Meters
- Area source: Other
- Dimensions: 3.60 x 3.10
Bedroom
- Level: Basement
- Dimensions: 3 x 3
Bedroom 2
- Description: Bedroom 3
- Level: Second
- Area: 10.39 Square Meters
- Area source: Other
- Dimensions: 3.35 x 3.10
Bedroom 3
- Description: Bedroom 4
- Level: Second
- Area: 9.06 Square Meters
- Area source: Other
- Dimensions: 3.02 x 3.00
Bedroom 4
- Level: Second
- Dimensions: 3.02 x 3
Dining room
- Description: Kitchen
- Level: Main
- Area: 13.23 Square Meters
- Area source: Other
- Dimensions: 4.50 x 2.94
Family room
- Description: Foyer
- Level: Main
- Area: 5.43 Square Meters
- Area source: Other
- Dimensions: 2.47 x 2.20
Foyer
- Description: Primary Bedroom
- Level: Main
- Area: 14.4 Square Meters
- Area source: Other
- Dimensions: 4.00 x 3.60
Kitchen
- Description: Dining Room
- Level: Main
- Area: 7.56 Square Meters
- Area source: Other
- Dimensions: 2.80 x 2.70
Living room
- Description: Family Room
- Level: Main
- Area: 19.8 Square Meters
- Area source: Other
- Dimensions: 5.50 x 3.60
Recreation
- Level: Basement
- Dimensions: 5.5 x 3.6
Heating
- Forced Air, Gas
Cooling
- Central Air
Features
- Flooring: Carpet Free
- Basement: Finished,Apartment
- Has fireplace: No
Interior area
- Living area range: 2000-2500 null
Property
Parking
- Total spaces: 4
- Parking features: Private, Garage Door Opener
- Has attached garage: Yes
Features
- Stories: 2
- Pool features: None
Lot
- Size: 4,495 Square Feet
- Features: Irregular Lot, Fenced Yard
Details
- Parcel number: 036232325
Construction
Type & style
- Home type: SingleFamily
- Property subtype: Single Family Residence
Materials
- Brick
- Foundation: Concrete Block
- Roof: Asphalt Shingle
Utilities & green energy
- Sewer: Sewer
Community & HOA
Location
- Region: Aurora
Financial & listing details
- Annual tax amount: C$6,279
- Date on market: 6/24/2026
AIMHOME REALTY INC.
AIMHOME REALTY INC.
By pressing Contact Agent, you agree that the real estate professional identified above may call/text you about your search, which may involve use of automated means and pre-recorded/artificial voices. You don't need to consent as a condition of buying any property, goods, or services. Message/data rates may apply. You also agree to our Terms of Use. Zillow does not endorse any real estate professionals. We may share information about your recent and future site activity with your agent to help them understand what you're looking for in a home.
Price history
Price history is unavailable.
Public tax history
Tax history is unavailable.
Climate risks
Neighborhood: L4G
Nearby schools
GreatSchools rating
No schools nearby
We couldn't find any schools near this home.
- C$998,0004 bd4 ba-- sqft209 Baber Cres, Aurora, ON L4G0Y6For Sale
- C$4,3505 bd4 ba-- sqft223 Thomas Phillips Dr, Aurora, ON L4G0Y2For Rent

- C$1,399,0004 bd4 ba-- sqft39 Mowder Dr, Aurora, ON L4G0V4For Sale

- C$1,688,0004 bd4 ba-- sqft38 Russell Parker Cres, Aurora, ON L4G0V5For Sale

- C$4,1004 bd4 ba-- sqft11 Mowder Dr, Aurora, ON L4G0V4For Rent
- C$1,550,0004 bd5 ba-- sqft48 Roy Harper Ave, Aurora, ON L4G0V4For Sale
- C$3,0003 bd3 ba-- sqft130 Major Cres, Aurora, ON L4G0X5For Rent
- C$905,0003 bd3 ba-- sqft15 Gower Dr, Aurora, ON L4G0V9For Sale
Similar homes
- C$1,188,0004 bd4 ba-- sqft664 McGregor Farm Trl, Newmarket, ON L3X 0H3For Sale
 MLS ID #N13546776, AIMHOME REALTY INC.. TRREB
 - C$1,199,0005 bd4 ba-- sqft18 Ladder Cres, East Gwillimbury, ON L9N 0N8New Construction
 MLS ID #N13439346, RE/MAX REALTRON REALTY INC.. TRREB
 - C$1,298,0005 bd4 ba-- sqft599 Sandford St, Newmarket, ON L3X 1T4For Sale
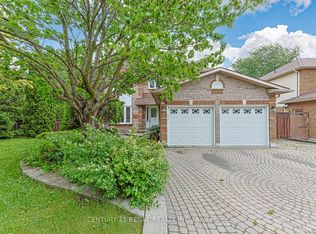 MLS ID #N13413630, CENTURY 21 REGAL REALTY INC.. TRREB
 - C$1,249,0004 bd3 ba-- sqft233 Brimson Dr, Newmarket, ON L3X 1H8For Sale
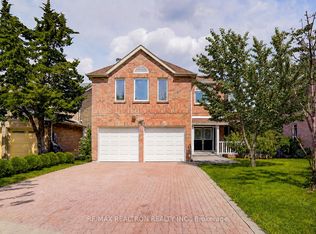 MLS ID #N13414578, RE/MAX REALTRON REALTY INC.. TRREB
 - C$1,299,0004 bd3 ba-- sqft310 Chambers Cres, Newmarket, ON L3X 1T2For SaleMLS ID #N13143832, CENTURY 21 HERITAGE GROUP LTD.. TRREB
- C$1,159,0004 bd4 ba-- sqft53 Betty May Cres, East Gwillimbury, ON L9N 1S2For SaleMLS ID #N13551564, RE/MAX GOLD REALTY INC.. TRREB
- C$1,228,0005 bd4 ba-- sqft124 Milby Cres, Bradford West Gwillimbury, ON L3Z 0X8For SaleMLS ID #N13576286, ROYAL LEPAGE TERREQUITY CAPITAL REALTY. TRREB
- C$1,195,0004 bd4 ba-- sqft25 Betony Dr, Richmond Hill, ON L4E 0V6For SaleMLS ID #N13547884, CENTURY 21 HERITAGE GROUP LTD.. TRREB
- C$1,199,8885 bd4 ba-- sqft47 Lewis Ave, Bradford West Gwillimbury, ON L3Z 0X2For SaleMLS ID #N13450600, RE/MAX ULTIMATE REALTY INC.. TRREB
- C$1,315,0004 bd4 ba-- sqft58 Lady Loretta Ln, Vaughan, ON L6A 4E9For SaleMLS ID #N13598646, RE/MAX METROPOLIS REALTY. TRREB
- C$1,238,8804 bd4 ba-- sqft41 Kenneth Rogers Cres, East Gwillimbury, ON L9N 0S3For SaleMLS ID #N13211818, BAY STREET INTEGRITY REALTY INC.. TRREB
- C$1,729,8007 bd5 ba-- sqft433 Mavrinac Blvd, Aurora, ON L4G 0J8For SaleMLS ID #N13198256, RE/MAX MILLENNIUM REAL ESTATE. TRREB
- C$1,199,9893 bd3 ba-- sqft63 Snowy Meadow Ave, Richmond Hill, ON L4E 3V4For SaleMLS ID #N13226126, RIGHT AT HOME REALTY INC.. TRREB
- C$1,399,9994 bd4 ba-- sqft63 Ken Sinclair Cres, Aurora, ON L4G 3J1New ConstructionMLS ID #N13097898, T-ONE GROUP REALTY INC.,. TRREB
- C$1,199,0005 bd3 ba-- sqft14 Fred Silvester Rd, Whitchurch Stouffville, ON L4A 0J6For SaleMLS ID #N13499874, RE/MAX CROSSTOWN REALTY INC.. TRREB
- C$1,599,9804 bd3 ba-- sqft56 Botelho Cir, Aurora, ON L4G 3X2For SaleMLS ID #N13103966, HOMELIFE LANDMARK REALTY INC.. TRREB
- C$1,195,0004 bd4 ba-- sqft12 Tupling St, Bradford West Gwillimbury, ON L3Z 0W8For SaleMLS ID #N13563318, RIGHT AT HOME REALTY INC.. TRREB
- C$1,068,0003 bd3 ba-- sqft223 Emma Broadbent Ct, Newmarket, ON L3X 3K8For SaleMLS ID #N13441414, AIMHOME REALTY INC.. TRREB
- C$1,199,0003 bd4 ba-- sqft176 Sir Sanford Fleming Way, Vaughan, ON L6A 0V4For SaleMLS ID #N13580978, RE/MAX EXCEL REALTY LTD.. TRREB
- C$1,250,0005 bd4 ba-- sqft135 Glad Park Ave, Whitchurch Stouffville, ON L4A 1X5For SaleMLS ID #N13499678, RE/MAX ALL-STARS REALTY INC.. TRREB
