Stunning Double Garage Detached-Home Nestled In Prestigious Woodland Hills of Newmarket On A Quiet Street. Approx. 1,982 Sq.Ft Above Grade Plus Professionally Finished Basement Offering Over 2,500 Sq.Ft Of Total Living Space. Double Door Entry. 9Ft Ceiling On Main Floor. Bright Open Concept Layout With Hardwood Floors Throughout Main & Second Levels. Modern Kitchen Features New Granite Counter, Backsplash & Custom Cabinets & Breakfast area W/O to Large Deck. Spacious Primary Bedroom features a walk- In closet and a full 4Pc Ensuite with Sink, Shower and Deep Corner Soaking Tub. Convenient Second Floor Laundry. $$$Spent for custom finished basement features wood slat ceiling, solid wood wall and lots of pot lights. Recreation room, Bar and cold cellar in basement. Beautiful landscaping. Extra long driveway fits 4 Cars. Close to park, trail, school, public transit, Go train, Upper Canada mall & More. Move-In Ready.
For sale
C$1,068,000
223 Emma Broadbent Ct, Newmarket, ON L3X 3K8
3beds
3baths
Single Family Residence
Built in ----
3,202 Square Feet Lot
$-- Zestimate®
C$--/sqft
C$-- HOA
What's special
- 64 days |
- 14 |
- 1 |
Zillow last checked:
Listing updated:
Listed by:
AIMHOME REALTY INC.
Source: TRREB,MLS®#: N13441414 Originating MLS®#: Toronto Regional Real Estate Board
Originating MLS®#: Toronto Regional Real Estate BoardFacts & features
Interior
Bedrooms & bathrooms
- Bedrooms: 3
- Bathrooms: 3
Primary bedroom
- Level: Second
- Dimensions: 5.76 x 3.56
Bedroom 2
- Level: Second
- Dimensions: 4.26 x 3.57
Bedroom 3
- Level: Second
- Dimensions: 4.15 x 2.9
Breakfast
- Level: Main
- Dimensions: 4.94 x 2.67
Dining room
- Level: Main
- Dimensions: 6.2 x 3.32
Foyer
- Level: Main
- Dimensions: 2.91 x 1.81
Kitchen
- Level: Main
- Dimensions: 3.91 x 2.45
Living room
- Level: Main
- Dimensions: 6.2 x 3.32
Other
- Level: Basement
- Dimensions: 4.22 x 2.75
Recreation
- Level: Basement
- Dimensions: 8.49 x 3.91
Heating
- Forced Air, Gas
Cooling
- Central Air
Features
- Flooring: Carpet Free
- Basement: Finished
- Has fireplace: No
Interior area
- Living area range: 1500-2000 null
Property
Parking
- Total spaces: 6
- Parking features: Garage
- Has garage: Yes
Features
- Stories: 2
- Pool features: None
Lot
- Size: 3,202 Square Feet
Details
- Parcel number: 035543802
Construction
Type & style
- Home type: SingleFamily
- Property subtype: Single Family Residence
Materials
- Brick, Stone
- Foundation: Concrete
- Roof: Asphalt Shingle
Utilities & green energy
- Sewer: Sewer
Community & HOA
Location
- Region: Newmarket
Financial & listing details
- Annual tax amount: C$5,955
- Date on market: 6/13/2026
Price history
Price history is unavailable.
Public tax history
Tax history is unavailable.
Climate risks
Neighborhood: L3X
Nearby schools
GreatSchools rating
No schools nearby
We couldn't find any schools near this home.
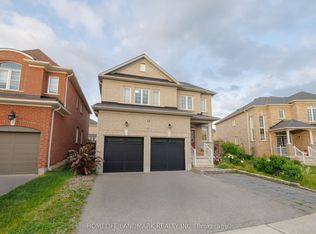
- C$1,189,9004 bd3 ba-- sqft59 Nature Way Cres, East Gwillimbury, ON L9N0A7For Sale
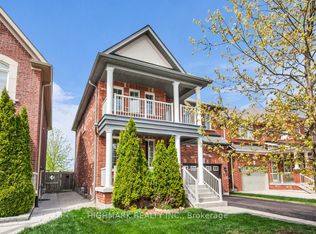
- C$1,050,0003 bd3 ba-- sqft181 Emma Broadbent Ct, Newmarket, ON L3X3K9For Sale
- C$1,379,0004 bd4 ba-- sqft39 Nature Way Cres, East Gwillimbury, ON L9N0A7For Sale

- C$1,5802 bd1 ba-- sqft206 Aspenwood Dr, Newmarket, ON L3X3L1For Rent
- C$3,1003 bd3 ba-- sqft16 Thatcher Cres, East Gwillimbury, ON L9N0B8For Rent
- C$1,6002 bd1 ba-- sqft16 Lady Gwillim Ave #BASEMENT, East Gwillimbury, ON L9N0A5For Rent
- C$1,8501 bd1 ba-- sqft110 Thatcher Cres #BASEMENT, East Gwillimbury, ON L9N0B9For Rent
- C$4,5005 bd5 ba-- sqft431 Woodspring Ave E, Newmarket, ON L3X3H5For Rent
Similar homes
- C$1,049,9003 bd4 ba-- sqft222 Forsyth Rd, Newmarket, ON L3Y 7Y9For Sale
 MLS ID #N13455152, CENTURY 21 HERITAGE GROUP LTD.. TRREB
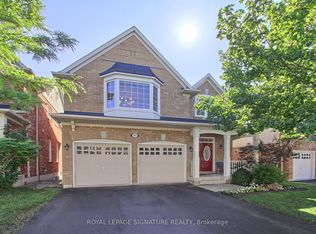
 - C$1,179,0004 bd4 ba-- sqft45 Mae Brooks Dr, Newmarket, ON L3X 3G8For Sale
 MLS ID #N13602110, ROYAL LEPAGE SIGNATURE REALTY. TRREB
 - C$1,059,9004 bd3 ba-- sqft239 Summerlyn Trl, Bradford West Gwillimbury, ON L3Z 0H8For Sale
 MLS ID #N13651642, YOUR HOME SOLD GUARANTEED REALTY INTERCITY PLUS INC.. TRREB
 - C$1,338,0004 bd4 ba-- sqft664 McGregor Farm Trl, Newmarket, ON L3X 0H3For Sale
 MLS ID #N13647838, AIMHOME REALTY INC.. TRREB
 - C$850,0003 bd3 ba-- sqft267 Warner Cres, Newmarket, ON L3X 2G6For SaleMLS ID #N13667742, SUTTON GROUP-ADMIRAL REALTY INC.. TRREB
- C$988,0004 bd4 ba-- sqft614 McBean Ave N, Newmarket, ON L3X 2L5For SaleMLS ID #N13444952, KELLER WILLIAMS REFERRED URBAN REALTY. TRREB
- C$1,439,0004 bd3 ba-- sqft233 Brimson Dr, Newmarket, ON L3X 1H8For SaleMLS ID #N13414578, RE/MAX REALTRON REALTY INC.. TRREB
- C$1,298,0005 bd4 ba-- sqft599 Sandford St, Newmarket, ON L3X 1T4For SaleMLS ID #N13413630, CENTURY 21 REGAL REALTY INC.. TRREB
- C$1,079,9994 bd3 ba-- sqft147 Betony Dr, Richmond Hill, ON L4E 0P3For SaleMLS ID #N13471050, RIGHT AT HOME REALTY INC.. TRREB
- C$1,299,0004 bd3 ba-- sqft310 Chambers Cres, Newmarket, ON L3X 1T2For SaleMLS ID #N13143832, CENTURY 21 HERITAGE GROUP LTD.. TRREB
- C$1,098,0004 bd3 ba-- sqft273 Alfred Paterson Dr, Markham, ON L6E 0K5For SaleMLS ID #N13666202, CENTURY 21 HERITAGE GROUP LTD.. TRREB
- C$1,277,0005 bd4 ba-- sqft83 Bergin Rd, Newmarket, ON L3X 1S2For SaleMLS ID #N13588090, ROYAL LEPAGE VISION REALTY. TRREB
- C$1,199,0005 bd4 ba-- sqft246 Thomas Phillips Dr, Aurora, ON L4G 0T6For SaleMLS ID #N13482834, AIMHOME REALTY INC.. TRREB
- C$999,9994 bd3 ba-- sqft66 Heritage St, Bradford West Gwillimbury, ON L3Z 0X4For SaleMLS ID #N13137498, REMAX YOUR COMMUNITY REALTY. TRREB
- C$1,199,8885 bd4 ba-- sqft47 Lewis Ave, Bradford West Gwillimbury, ON L3Z 0X2For SaleMLS ID #N13450600, RE/MAX ULTIMATE REALTY INC.. TRREB
- C$1,199,0005 bd4 ba-- sqft18 Ladder Cres, East Gwillimbury, ON L9N 0N8New ConstructionMLS ID #N13439346, RE/MAX REALTRON REALTY INC.. TRREB
- C$1,345,0005 bd4 ba-- sqft25 Pear Blossom Way, East Gwillimbury, ON L9N 0T3For SaleMLS ID #N13599594, HOMELIFE/MIRACLE REALTY LTD. TRREB
- C$1,459,9006 bd4 ba-- sqft20286 Yonge St, East Gwillimbury, ON L9N 1B1For SaleMLS ID #N13496396, HOMELIFE EAGLE REALTY INC.. TRREB
- C$1,468,0006 bd6 ba-- sqft753 College Manor Dr, Newmarket, ON L3Y 8G6For SaleMLS ID #N13599092, BAY STREET INTEGRITY REALTY INC.. TRREB
- C$989,0003 bd3 ba-- sqft20 Richard Coulson Cres, Whitchurch Stouffville, ON L4A 0G7For SaleMLS ID #N13643046, HOMELIFE LANDMARK REALTY INC.. TRREB
