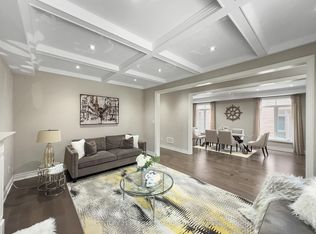
Welcome to this beautifully upgraded family home in the highly sought-after Woodland Hills community. Featuring a grand double-door entry and impressive foyer, this residence showcases new hardwood flooring throughout, elegant crown mouldings, coffered ceilings, and detailed wainscoting.The gourmet kitchen is designed for both everyday living and entertaining, offering granite countertops, stainless steel appliances, and a spacious breakfast/dining area complete with a cozy gas fireplace. Formal living and dining rooms provide sophisticated spaces for hosting family and guests.The home also features newly renovated bathrooms, thoughtfully updated with modern finishes and fixtures. The fully finished basement adds exceptional living space with pot lights, a wet bar, steam room, and a 3-piece bathroom-perfect for relaxation and entertaining.Additional highlights include a heated garage, interlock driveway, concrete patio and walkways, and a private backyard retreat featuring a hot tub.Ideally located close to schools, parks, shopping, transit, and all major amenities.A truly exceptional home that must be seen to be appreciated!
For sale
C$1,379,000
39 Nature Way Cres, East Gwillimbury, ON L9N 0A7
4beds
4baths
Single Family Residence
Built in ----
3,814 Square Feet Lot
$-- Zestimate®
C$--/sqft
C$-- HOA
What's special
Grand double-door entryImpressive foyerNew hardwood flooring throughoutElegant crown mouldingsCoffered ceilingsDetailed wainscotingGourmet kitchen
- 35 days |
- 1 |
- 0 |
Zillow last checked:
Listing updated:
Listed by:
HOME STANDARDS BRICKSTONE REALTY
Source: TRREB,MLS®#: N13472954 Originating MLS®#: Toronto Regional Real Estate Board
Originating MLS®#: Toronto Regional Real Estate BoardFacts & features
Interior
Bedrooms & bathrooms
- Bedrooms: 4
- Bathrooms: 4
Primary bedroom
- Level: Second
- Dimensions: 5.18 x 4.57
Bedroom 2
- Level: Second
- Dimensions: 3.66 x 3.05
Bedroom 3
- Level: Second
- Dimensions: 3.95 x 3.35
Bedroom 4
- Level: Second
- Dimensions: 3.66 x 3.05
Dining room
- Level: Main
- Dimensions: 4.25 x 3.35
Family room
- Level: Main
- Dimensions: 4.27 x 3.65
Kitchen
- Level: Main
- Dimensions: 3.35 x 3.05
Living room
- Level: Main
- Dimensions: 3.66 x 3.05
Heating
- Forced Air, Gas
Cooling
- Central Air
Appliances
- Included: Built-In Oven
Features
- Basement: Finished
- Has fireplace: No
Interior area
- Living area range: 2500-3000 null
Video & virtual tour
Property
Parking
- Total spaces: 4
- Parking features: Garage
- Has garage: Yes
Features
- Stories: 2
- Pool features: None
Lot
- Size: 3,814 Square Feet
Details
- Parcel number: 035543938
Construction
Type & style
- Home type: SingleFamily
- Property subtype: Single Family Residence
Materials
- Brick Front
- Foundation: Concrete
- Roof: Asphalt Shingle
Utilities & green energy
- Sewer: Sewer
Community & HOA
Location
- Region: East Gwillimbury
Financial & listing details
- Annual tax amount: C$6,584
- Date on market: 6/22/2026
HOME STANDARDS BRICKSTONE REALTY
HOME STANDARDS BRICKSTONE REALTY
By pressing Contact Agent, you agree that the real estate professional identified above may call/text you about your search, which may involve use of automated means and pre-recorded/artificial voices. You don't need to consent as a condition of buying any property, goods, or services. Message/data rates may apply. You also agree to our Terms of Use. Zillow does not endorse any real estate professionals. We may share information about your recent and future site activity with your agent to help them understand what you're looking for in a home.
Price history
Price history is unavailable.
Public tax history
Tax history is unavailable.
Climate risks
Neighborhood: L9N
Nearby schools
GreatSchools rating
No schools nearby
We couldn't find any schools near this home.
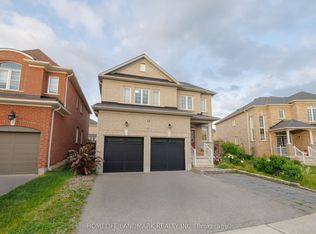
- C$1,189,9004 bd3 ba-- sqft59 Nature Way Cres, East Gwillimbury, ON L9N0A7For Sale
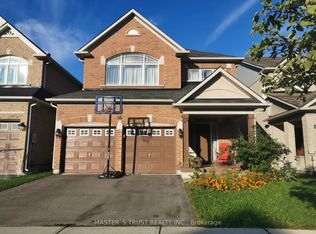
- C$1,6002 bd1 ba-- sqft16 Lady Gwillim Ave #BASEMENT, East Gwillimbury, ON L9N0A5For Rent
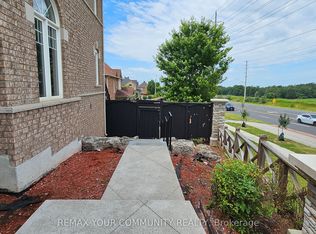
- C$1,4501 bd1 ba-- sqft46 Courtland Cres #BASEMENT, East Gwillimbury, ON L9N0A9For Rent
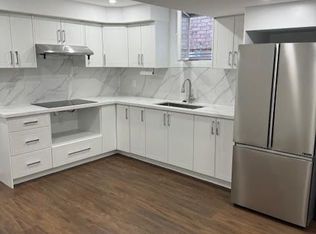
- C$1,4001 bd1 ba-- sqft107 Harvest Hills Blvd #BASEMENT, East Gwillimbury, ON L9N0B4For Rent
- C$1,068,0003 bd3 ba-- sqft223 Emma Broadbent Ct, Newmarket, ON L3X3K8For Sale
- C$1,260,0005 bd4 ba-- sqft13 Herefordshire Cres NE, East Gwillimbury, ON L9N0B7For Sale
- C$2,0002 bd2 ba-- sqft32 Herefordshire Cres, East Gwillimbury, ON L9N0B7For Rent
- C$1,6502 bd1 ba-- sqft30 Thatcher Cres, East Gwillimbury, ON L9N0B8For Rent
Similar homes
- C$1,451,0005 bd5 ba-- sqft66 Dog Wood Blvd, East Gwillimbury, ON L9N 0T1New Construction
 MLS ID #N13485798, RE/MAX REALTRON REALTY INC.. TRREB
 - C$1,390,0004 bd5 ba-- sqft718 Peter Hall Dr, Newmarket, ON L3X 2T1For Sale
 MLS ID #N13521674, FIRST CLASS REALTY INC.. TRREB
 - C$1,225,0004 bd4 ba-- sqft793 Prest Way, Newmarket, ON L3X 0J7For Sale
 MLS ID #N13121246, COLDWELL BANKER THE REAL ESTATE CENTRE. TRREB
 - C$1,379,0004 bd4 ba-- sqft20 Barrow Ave, Bradford West Gwillimbury, ON L3Z 0W1For Sale
 MLS ID #N13526202, CENTURY 21 HERITAGE GROUP LTD.. TRREB
 - C$1,450,0006 bd5 ba-- sqft25 Beebalm Ln, East Gwillimbury, ON L9N 0T4For SaleMLS ID #N13130688, RE/MAX HALLMARK REALTY LTD.. TRREB
- C$1,250,0005 bd4 ba-- sqft27 Murdock Ave, Aurora, ON L4G 5E7For SaleMLS ID #N13601268, MAIN STREET REALTY LTD.. TRREB
- C$1,349,0004 bd3 ba-- sqft68 Autumn Way, Aurora, ON L4G 4P4For SaleMLS ID #N13493652, REMAX YOUR COMMUNITY REALTY. TRREB
- C$1,400,0004 bd4 ba-- sqft166 Ferragine Cres, Bradford West Gwillimbury, ON L3Z 4K1For SaleMLS ID #N13440760, CENTURY 21 PERCY FULTON LTD.. TRREB
- C$1,595,0004 bd4 ba-- sqft67 Alf Neely Way, Newmarket, ON L3Y 0C6For SaleMLS ID #N13469430, ENGEL & VOLKERS TORONTO CITY. TRREB
- C$1,599,0004 bd4 ba-- sqft40 Hackett St, East Gwillimbury, ON L9N 0P8For SaleMLS ID #N13217088, RE/MAX HALLMARK FIRST GROUP REALTY LTD.. TRREB
- C$1,290,0005 bd4 ba-- sqft9 Kingknoll Cres, Georgina, ON L4P 0H6For SaleMLS ID #N13607640, RE/MAX CROSSROADS REALTY INC.. TRREB
- C$1,429,0006 bd4 ba-- sqft98 Brookeview Dr, Aurora, ON L4G 6R5For SaleMLS ID #N13482432, BAY STREET GROUP INC.. TRREB
- C$1,319,0004 bd4 ba-- sqft14 Kerr Ln, Aurora, ON L4G 0E5For SaleMLS ID #N13548506, RE/MAX HALLMARK REALTY LTD.. TRREB
- C$1,799,9006 bd5 ba-- sqft545 Clifford Perry Pl, Newmarket, ON L3X 0J1For SaleMLS ID #N13495074, SUTTON GROUP-ADMIRAL REALTY INC.. TRREB
- C$1,100,0004 bd4 ba-- sqft670 Leslie Valley Dr, Newmarket, ON L3Y 7J5For SaleMLS ID #N13490580, BAKER REAL ESTATE INCORPORATED. TRREB
- C$1,385,8005 bd4 ba-- sqft134 Humberland Dr, Richmond Hill, ON L4E 3Y7For SaleMLS ID #N13500912, RE/MAX REALTRON REALTY INC.. TRREB
- C$1,349,9004 bd4 ba-- sqft7 Ballanview Ct, Whitchurch Stouffville, ON L4A 4W9For SaleMLS ID #N13425248, ROYAL LEPAGE TERREQUITY REALTY. TRREB
- C$1,498,0004 bd4 ba-- sqft27 Leith Dr, Bradford West Gwillimbury, ON L3Z 0G5For SaleMLS ID #N13501134, CENTURY 21 HERITAGE GROUP LTD.. TRREB
- C$1,228,0005 bd4 ba-- sqft124 Milby Cres, Bradford West Gwillimbury, ON L3Z 0X8For SaleMLS ID #N13576286, ROYAL LEPAGE TERREQUITY CAPITAL REALTY. TRREB
- C$1,579,9004 bd4 ba-- sqft72 Carriage Shop Bnd, East Gwillimbury, ON L9N 0Y5For SaleMLS ID #N13054358, RE/MAX REALTRON REALTY INC.. TRREB
