Beautifully Upgraded 4+1Bedroom/ 5 Bathroom Detached House With Over 3500 sqft living space, Including A Legal Walk-Out Basement Apartment ! Nested In The Highly Desirable Woodland Hills Community In Newmarket With Low Traffic. Ideal For Families. Step Inside To A Bright And Spacious Foyer Featuring A Stunning Curved Staircase With Rich Hardwood Railings- -An Impressive Architectural Focal Point That Adds Character And Elegance To The Home. Modern Kitchen Is Designed With Granite Countertops, Breakfast Bar And A Walkout To A Huge Balcony Overlooking The Backyard--Perfect For Enjoying Your Morning Coffee Or Entertaining Guests. The South-facing Family Room Features A Cozy Gas Fireplace, Creating The Perfect Space To Relax. Recently Upgraded With New Kitchen Countertop & Sink/faucet, Potlights, New Floors On The 2nd Floor For 3 Bedrooms, 2 New Toilets & New Shower In The Master, Freshly Painted. Move-In Ready Condition!! Close To Shops, Schools, Parks, Upper Canada Mall, Trails & All Amenities. Go Train W/I Short Driving Distance. The Legal Walk-out Basement Unit Provides Excellent Additional Living Space And Income . The BSMT Is Currently Tenanted And No Photos Due To Privacy. Don't Miss The Truly Impressive Home That Combines Classic Elegance, Generous Space And Timeless Appeal In A Desirable Family Setting.
For sale
C$1,260,000
224 Aspenwood Dr, Newmarket, ON L3X 3L1
5beds
5baths
Single Family Residence
Built in ----
3,468 Square Feet Lot
$-- Zestimate®
C$--/sqft
C$-- HOA
What's special
Bright and spacious foyerBreakfast barSouth-facing family roomCozy gas fireplaceFreshly painted
- 13 days
- 5
- 0
Zillow last checked:
Listing updated:
Listed by:
NU STREAM REALTY (TORONTO) INC.
Source: TRREB,MLS®#: N13686274 Originating MLS®#: Toronto Regional Real Estate Board
Originating MLS®#: Toronto Regional Real Estate BoardFacts & features
Interior
Bedrooms & bathrooms
- Bedrooms: 5
- Bathrooms: 5
Primary bedroom
- Level: Second
- Dimensions: 4.51 x 4.52
Bedroom 2
- Level: Second
- Dimensions: 2.99 x 3.15
Bedroom 3
- Level: Second
- Dimensions: 3.45 x 3.15
Bedroom 4
- Level: Second
- Dimensions: 3.02 x 3.33
Breakfast
- Level: Main
- Dimensions: 2.42 x 3.44
Dining room
- Level: Main
- Dimensions: 3.32 x 2.63
Family room
- Level: Main
- Dimensions: 4.58 x 3.59
Kitchen
- Level: Main
- Dimensions: 3.07 x 3.44
Living room
- Level: Main
- Dimensions: 3.45 x 3.14
Heating
- Forced Air, Gas
Cooling
- Central Air
Features
- Flooring: Carpet Free
- Basement: Apartment,Finished with Walk-Out
- Has fireplace: Yes
Interior area
- Living area range: 2500-3000 null
Property
Parking
- Total spaces: 4
- Parking features: Private
- Has garage: Yes
Features
- Stories: 2
- Pool features: None
Lot
- Size: 3,468 Square Feet
Details
- Parcel number: 035543382
Construction
Type & style
- Home type: SingleFamily
- Property subtype: Single Family Residence
Materials
- Brick, Stone
- Foundation: Concrete
- Roof: Asphalt Shingle
Utilities & green energy
- Sewer: Sewer
Community & HOA
Location
- Region: Newmarket
Financial & listing details
- Annual tax amount: C$7,150
- Date on market: 8/18/2026
Price history
Price history is unavailable.
Public tax history
Tax history is unavailable.
Climate risks
Neighborhood: L3X
Nearby schools
GreatSchools rating
No schools nearby
We couldn't find any schools near this home.
- C$1,5802 bd1 ba-- sqft206 Aspenwood Dr, Newmarket, ON L3X3L1For Rent
- C$1,045,0003 bd3 ba-- sqft181 Emma Broadbent Ct, Newmarket, ON L3X3K9For Sale
- C$1,068,0003 bd3 ba-- sqft223 Emma Broadbent Ct, Newmarket, ON L3X3K8For Sale
- C$1,6002 bd1 ba-- sqft52 Herefordshire Cres, East Gwillimbury, ON L9N0B7For Rent
Similar homes
- C$1,099,9004 bd4 ba-- sqft18 Herefordshire Cres, East Gwillimbury, ON L9N 0B7For Sale
 MLS ID #N13728542, COLDWELL BANKER THE REAL ESTATE CENTRE. TRREB
 - C$1,119,9004 bd3 ba-- sqft59 Nature Way Cres, East Gwillimbury, ON L9N 0A7For Sale
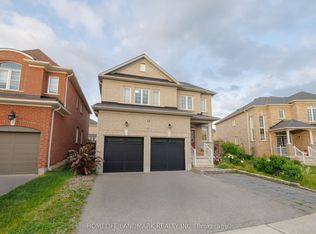 MLS ID #N13705212, HOMELIFE LANDMARK REALTY INC.. TRREB
 - C$1,118,0004 bd4 ba-- sqft37 Mynden Way, Newmarket, ON L3X 3A7For Sale
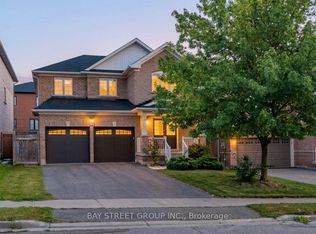 MLS ID #N13694372, BAY STREET GROUP INC.. TRREB
 - C$1,188,0004 bd4 ba-- sqft338 Carlissa Run, Newmarket, ON L3X 3J9For Sale
 MLS ID #N13681406, CENTURY 21 ATRIA REALTY INC.. TRREB
